








BASE SHELL
Empty structure. You fit it out your way.
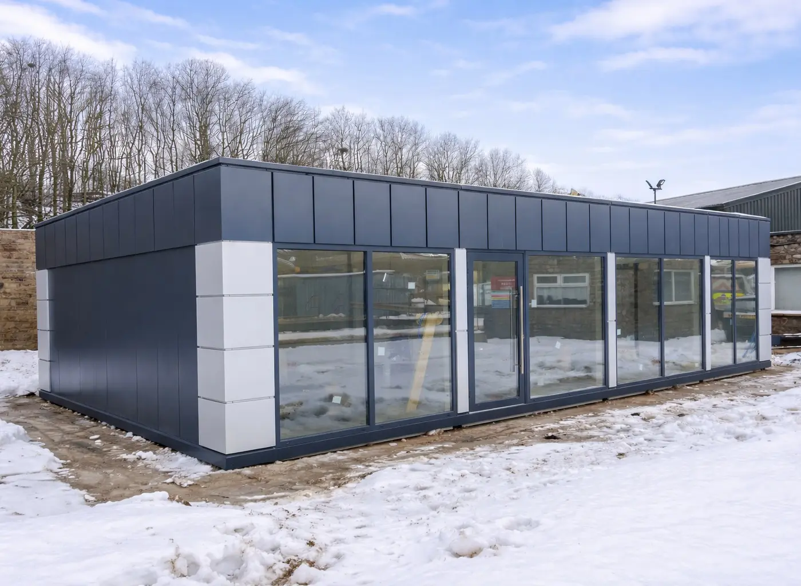
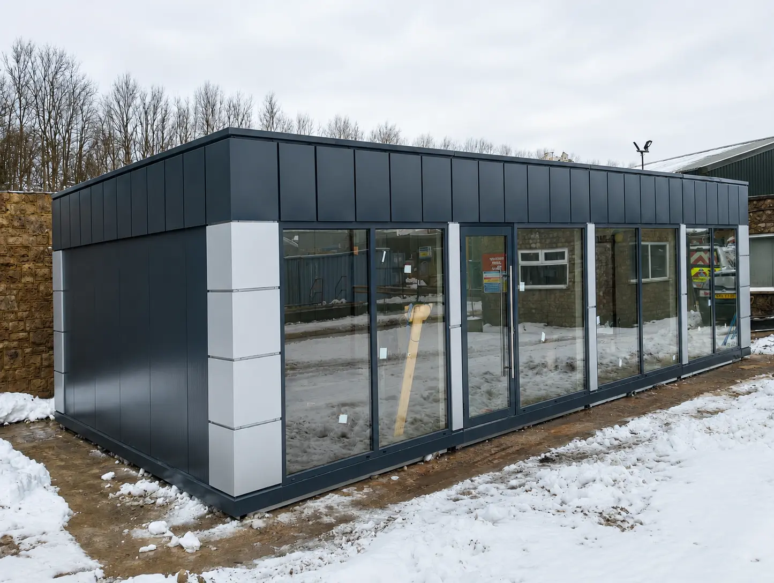
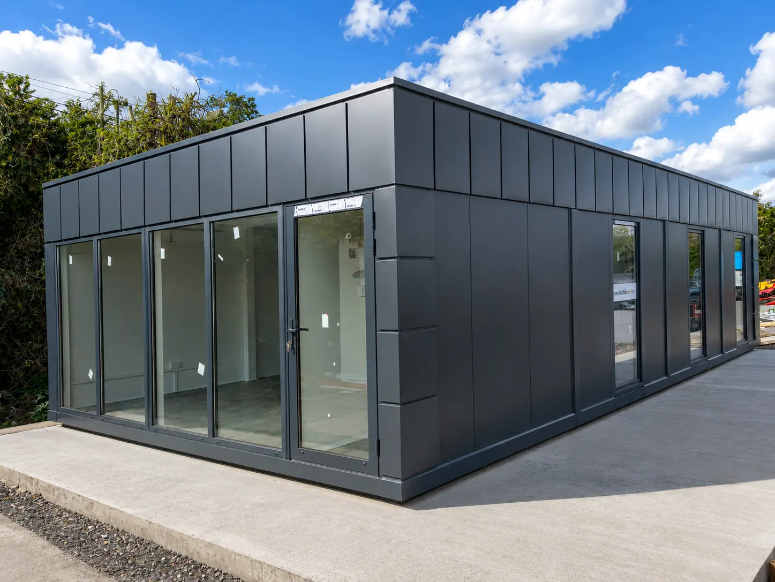
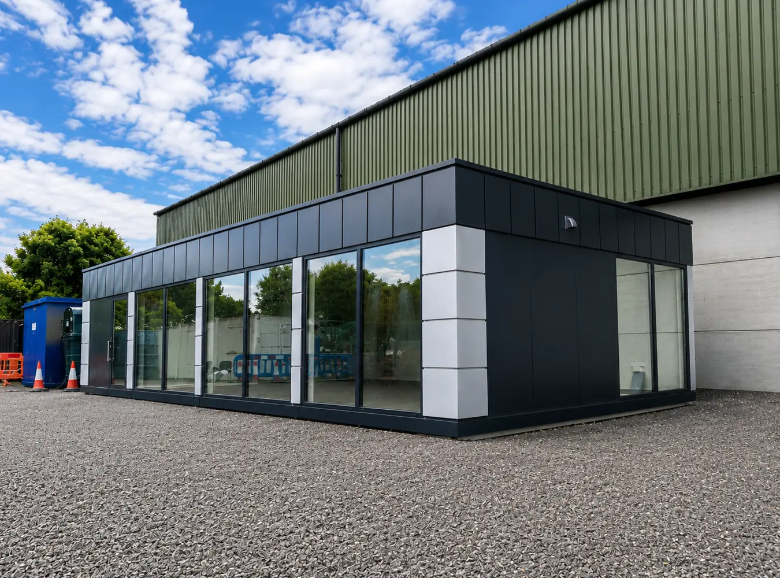
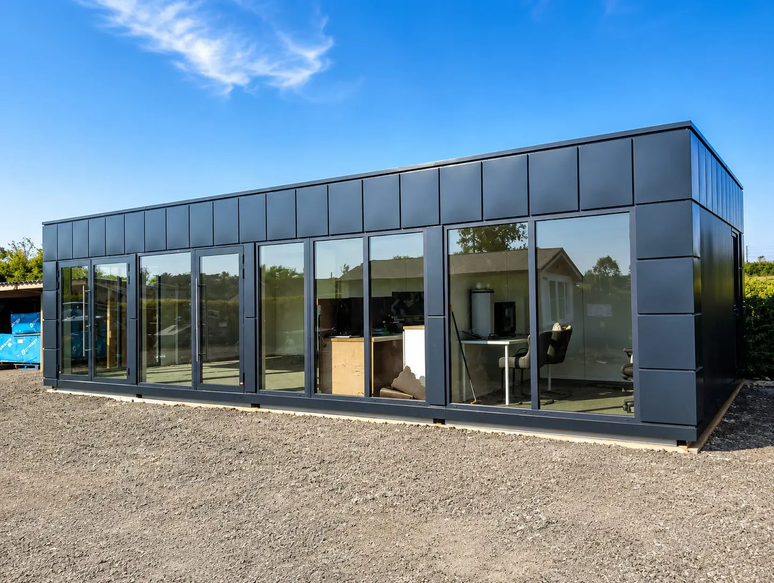
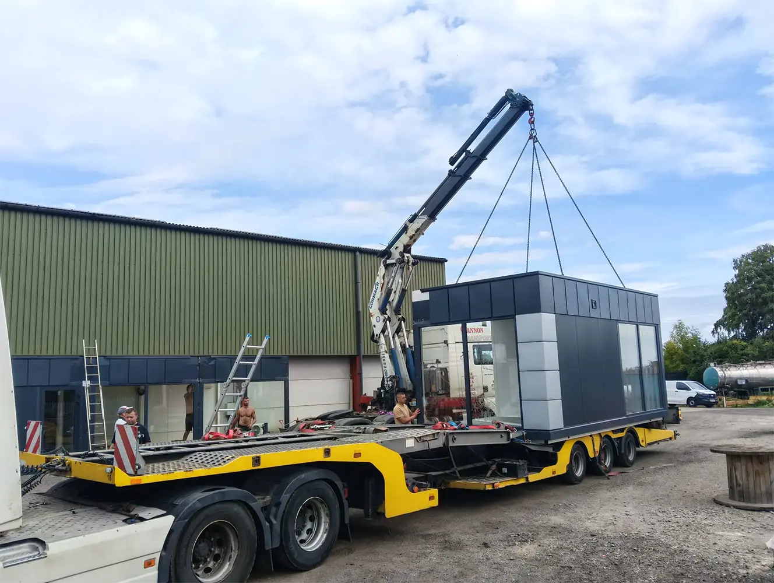
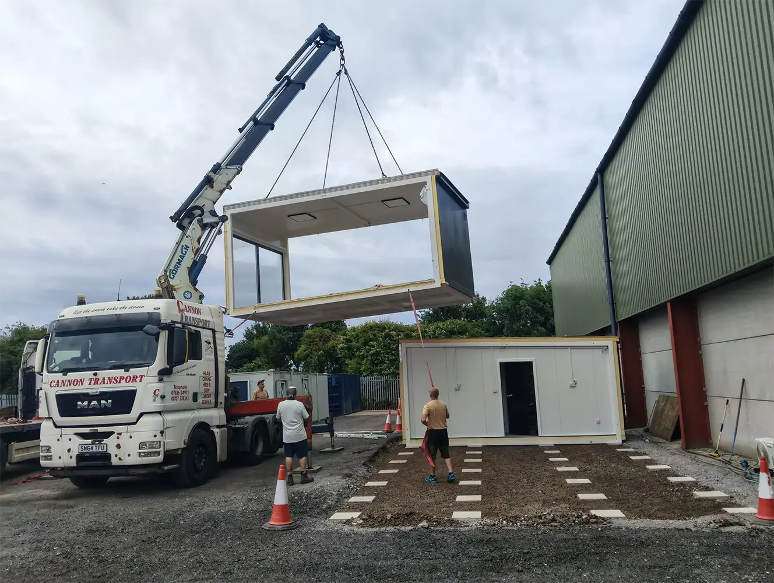
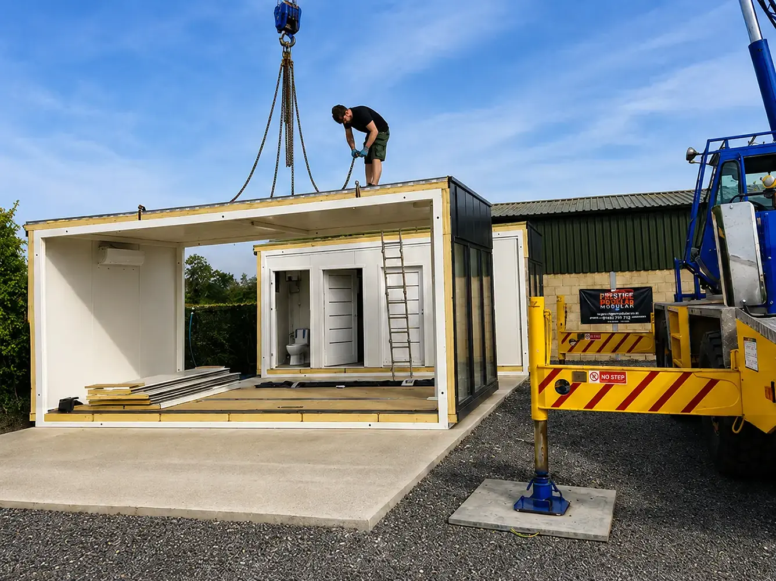
- Steel frame + insulated sandwich panels
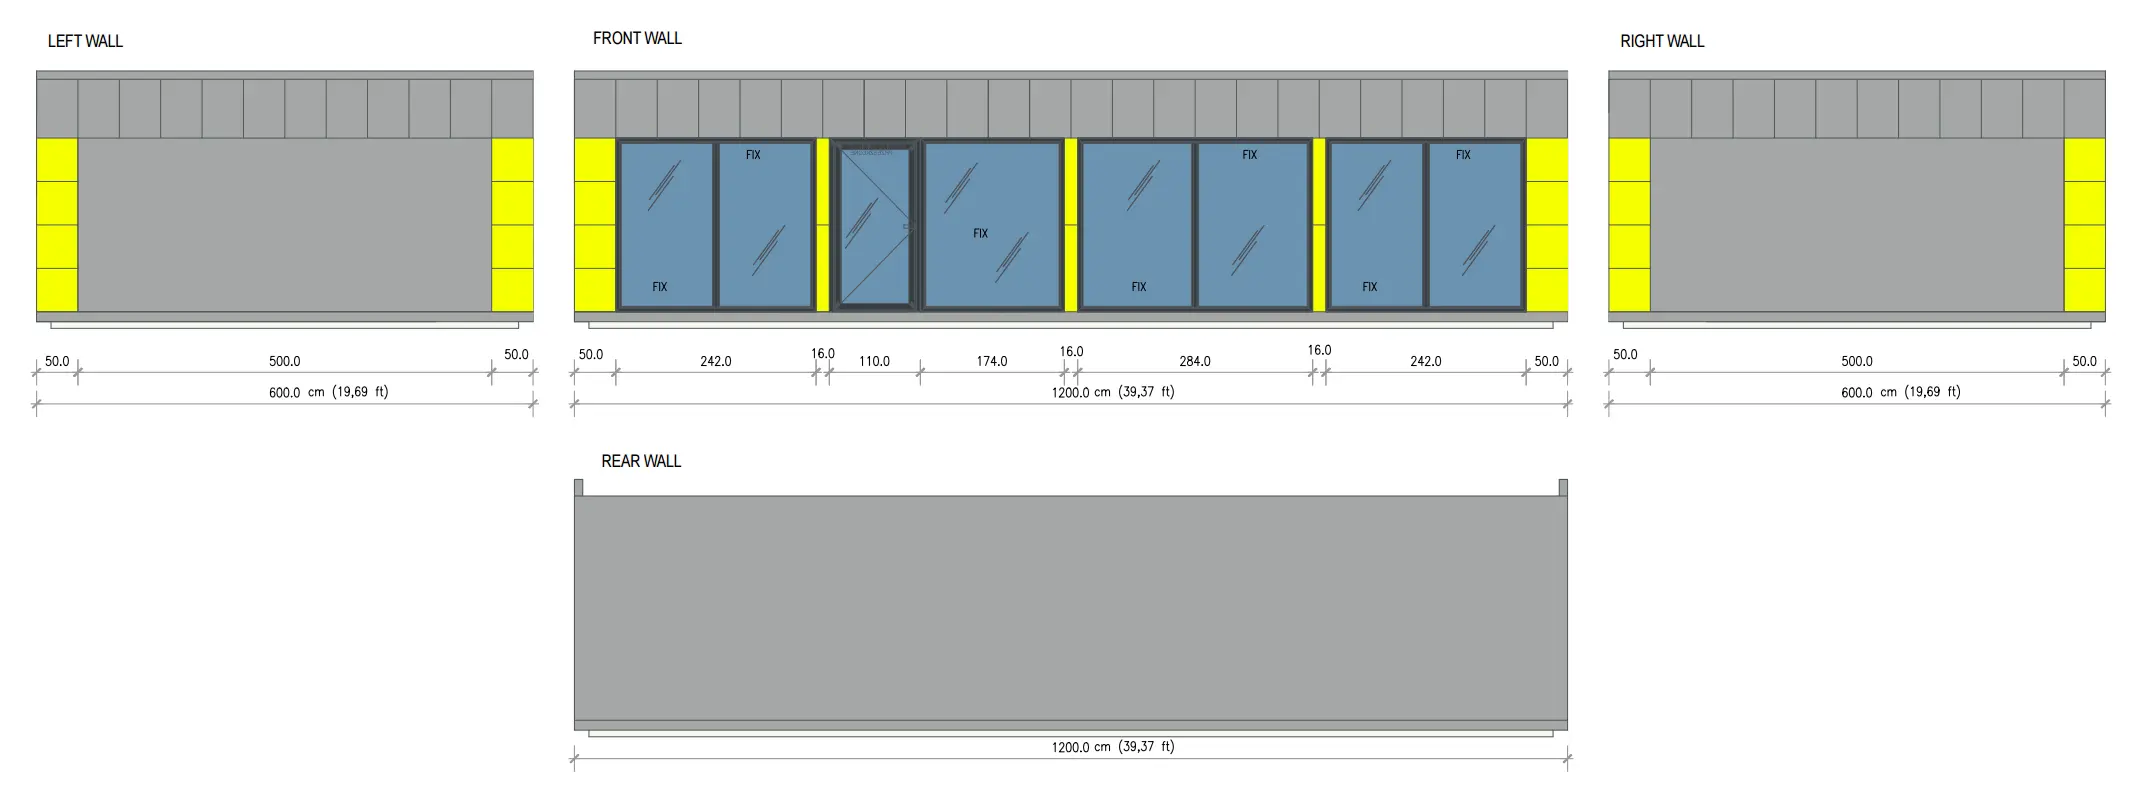
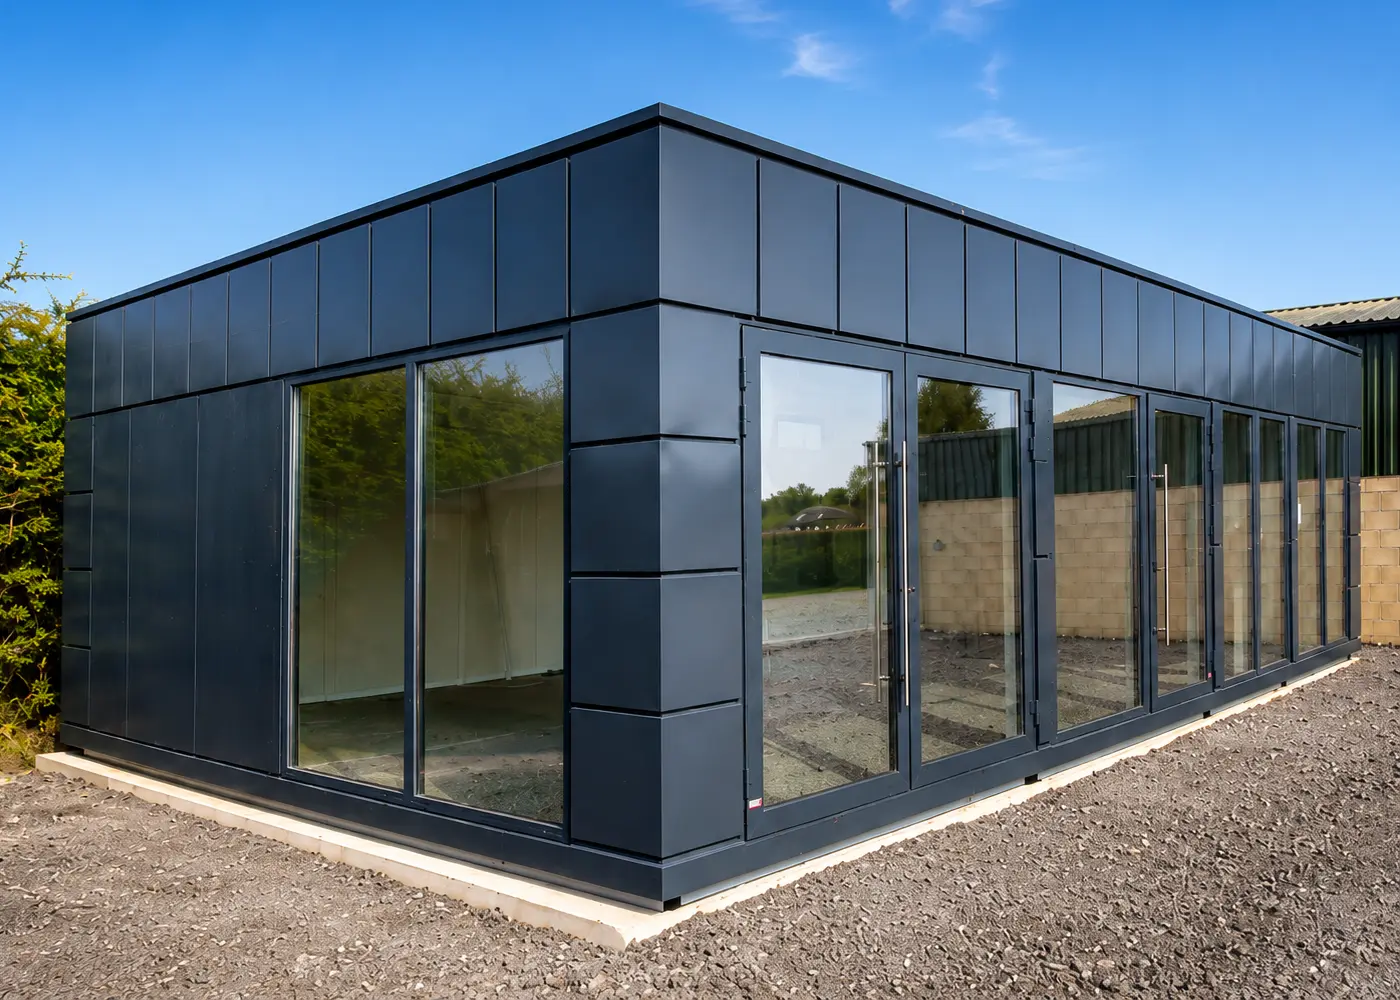
- Aluminium double door + PVC windows
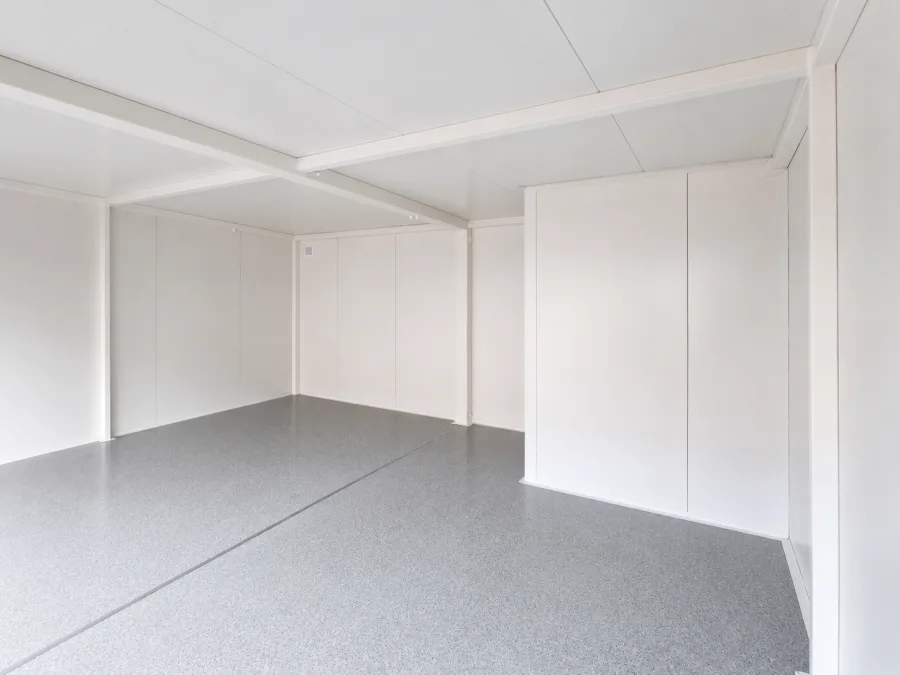
- Commercial PVC flooring
- Hygienic white internal finish
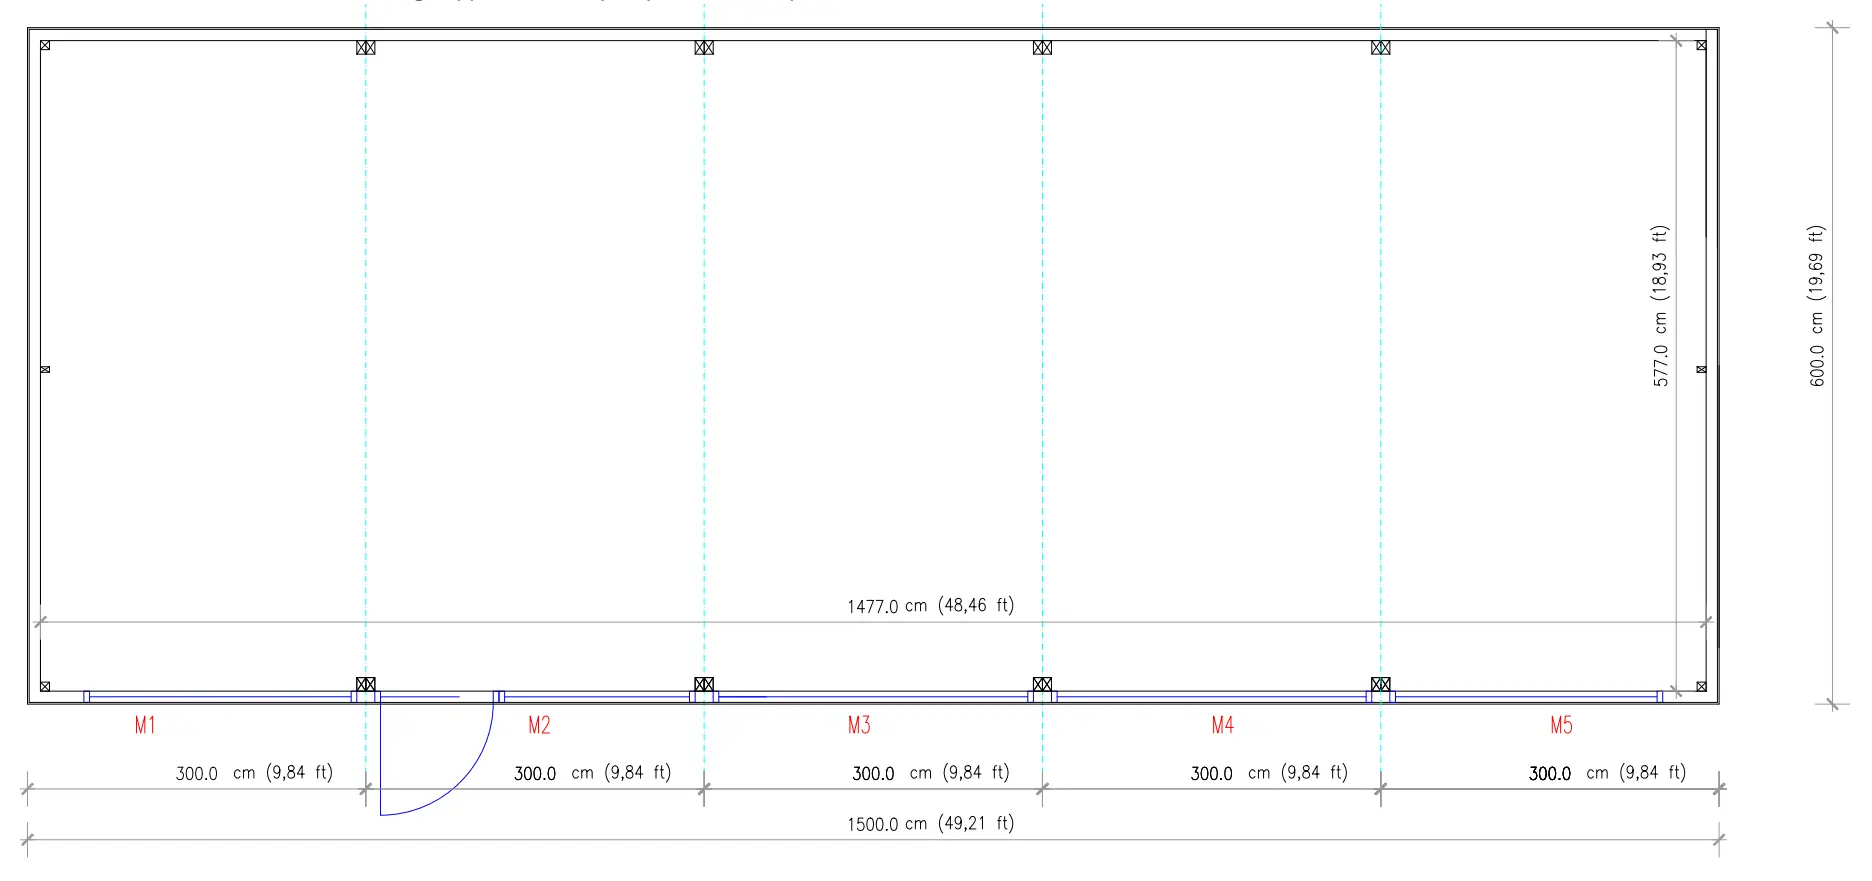
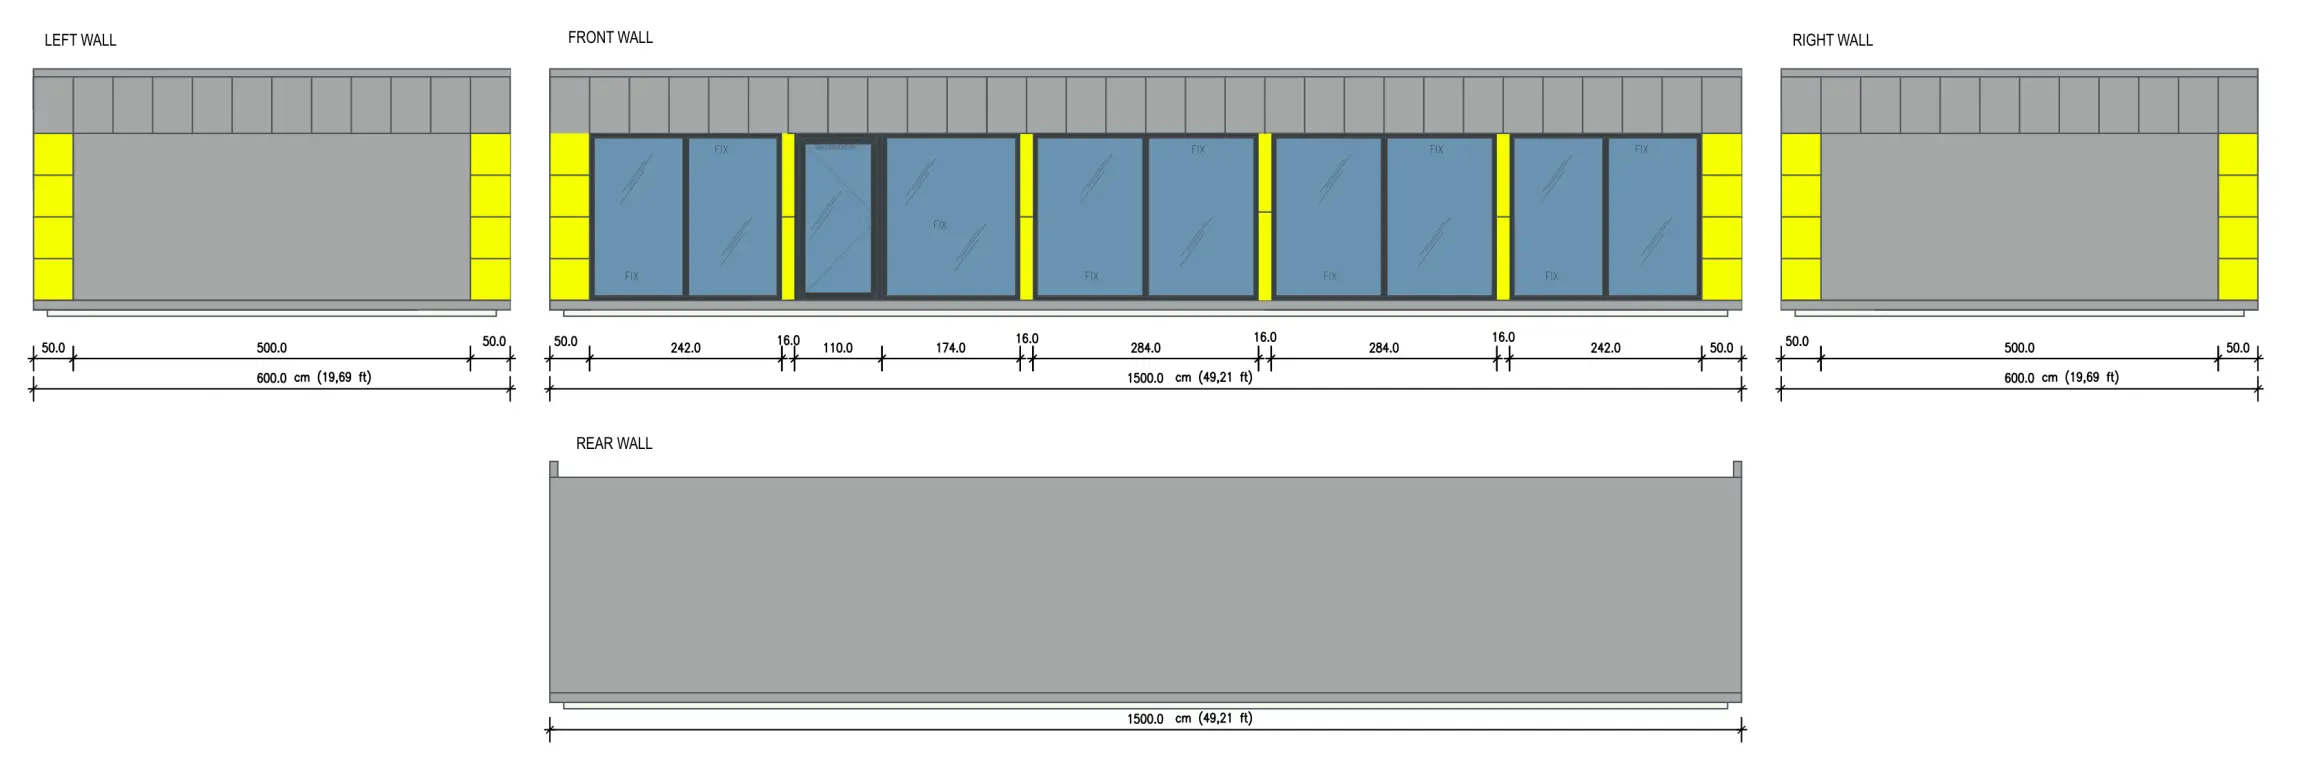
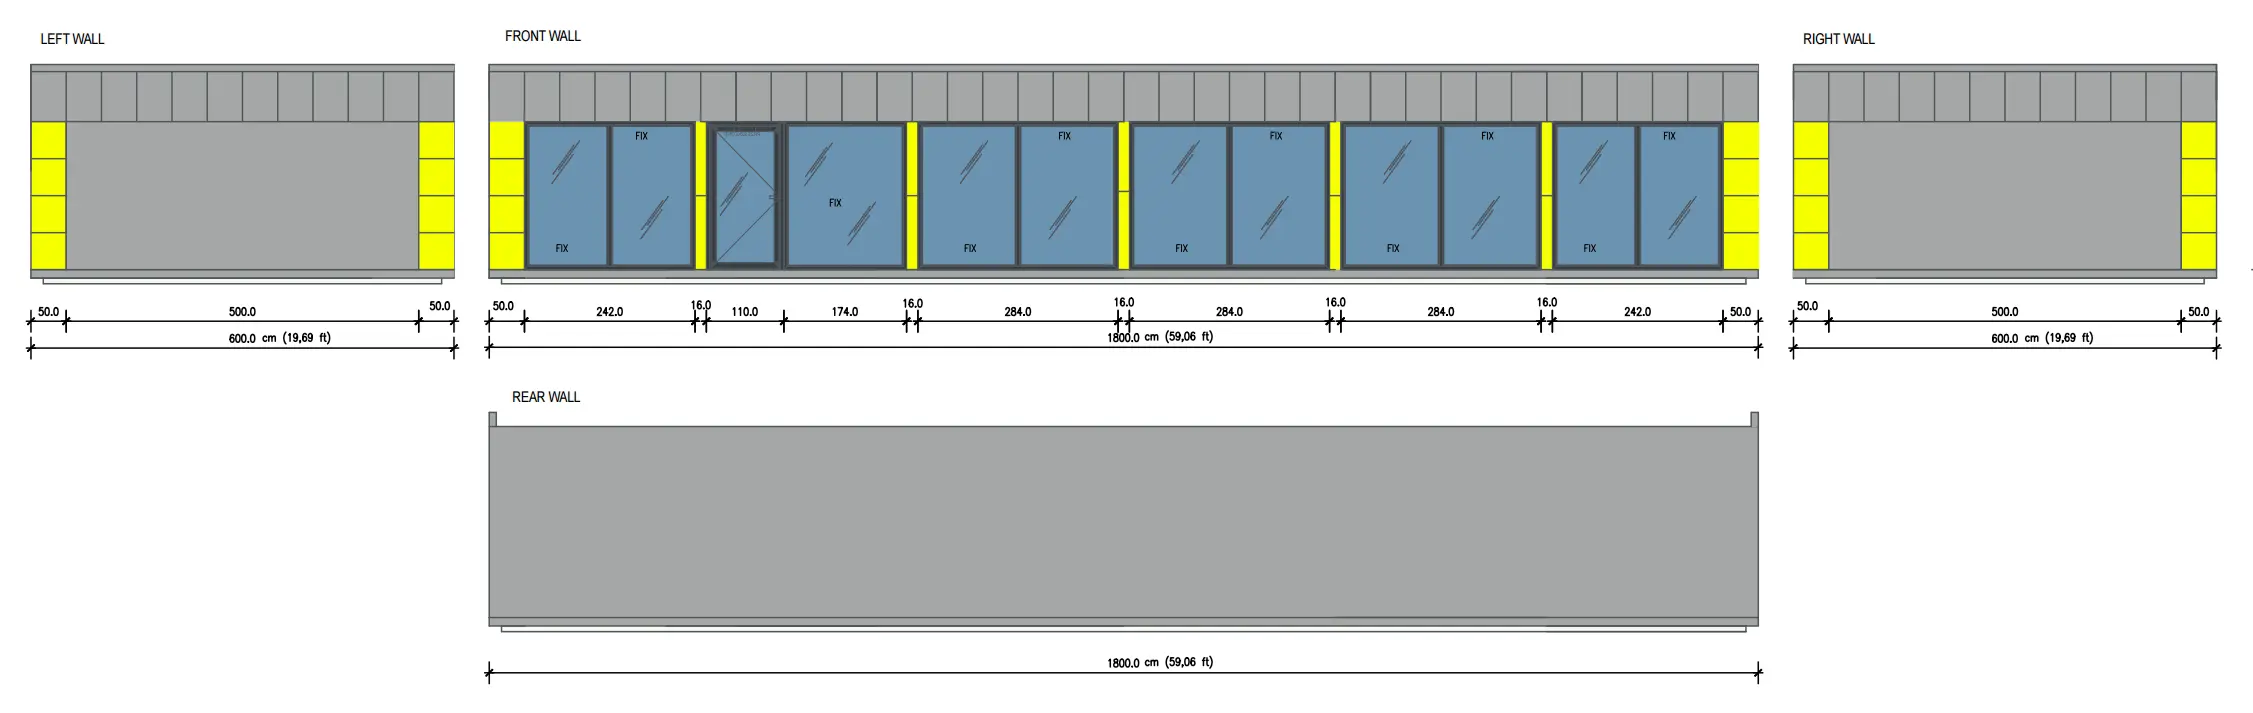
- Steel cassette cladding (65 m² · 700 sq ft)
- No electrics · no internal fit-out
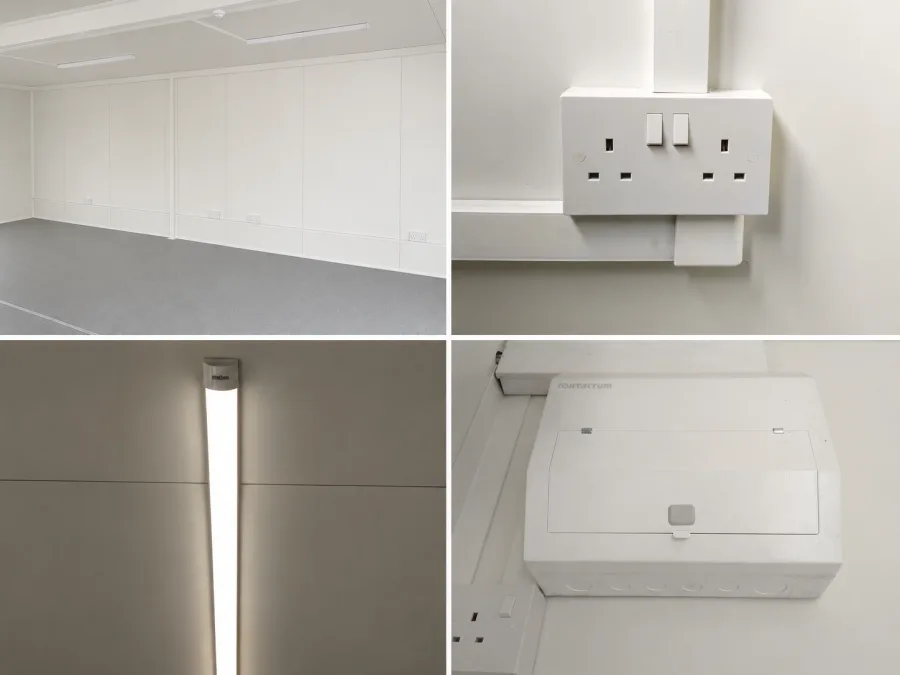
SHELL + ELECTRICS
Plug in, switch on, fit out the rest yourself.
- Everything in Option 1

- Consumer unit + main switch
- 14 × double sockets throughout
- 8 × LED light panels
- Surface-mounted trunking
- Single-phase internal wiring
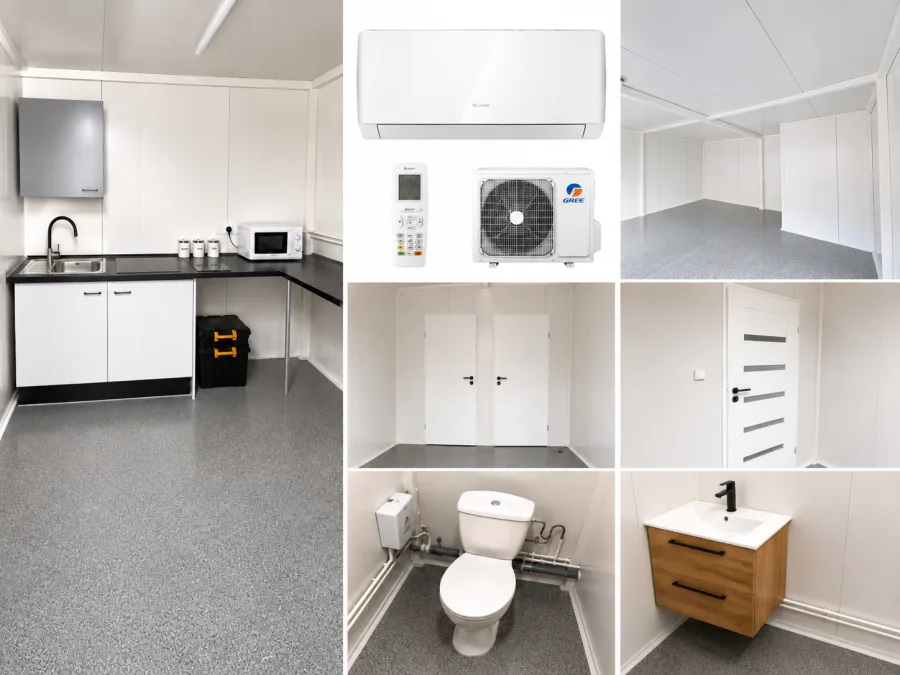
READY SOLUTION
Arrive on Monday. Start working the same week.
- Everything in Option 2
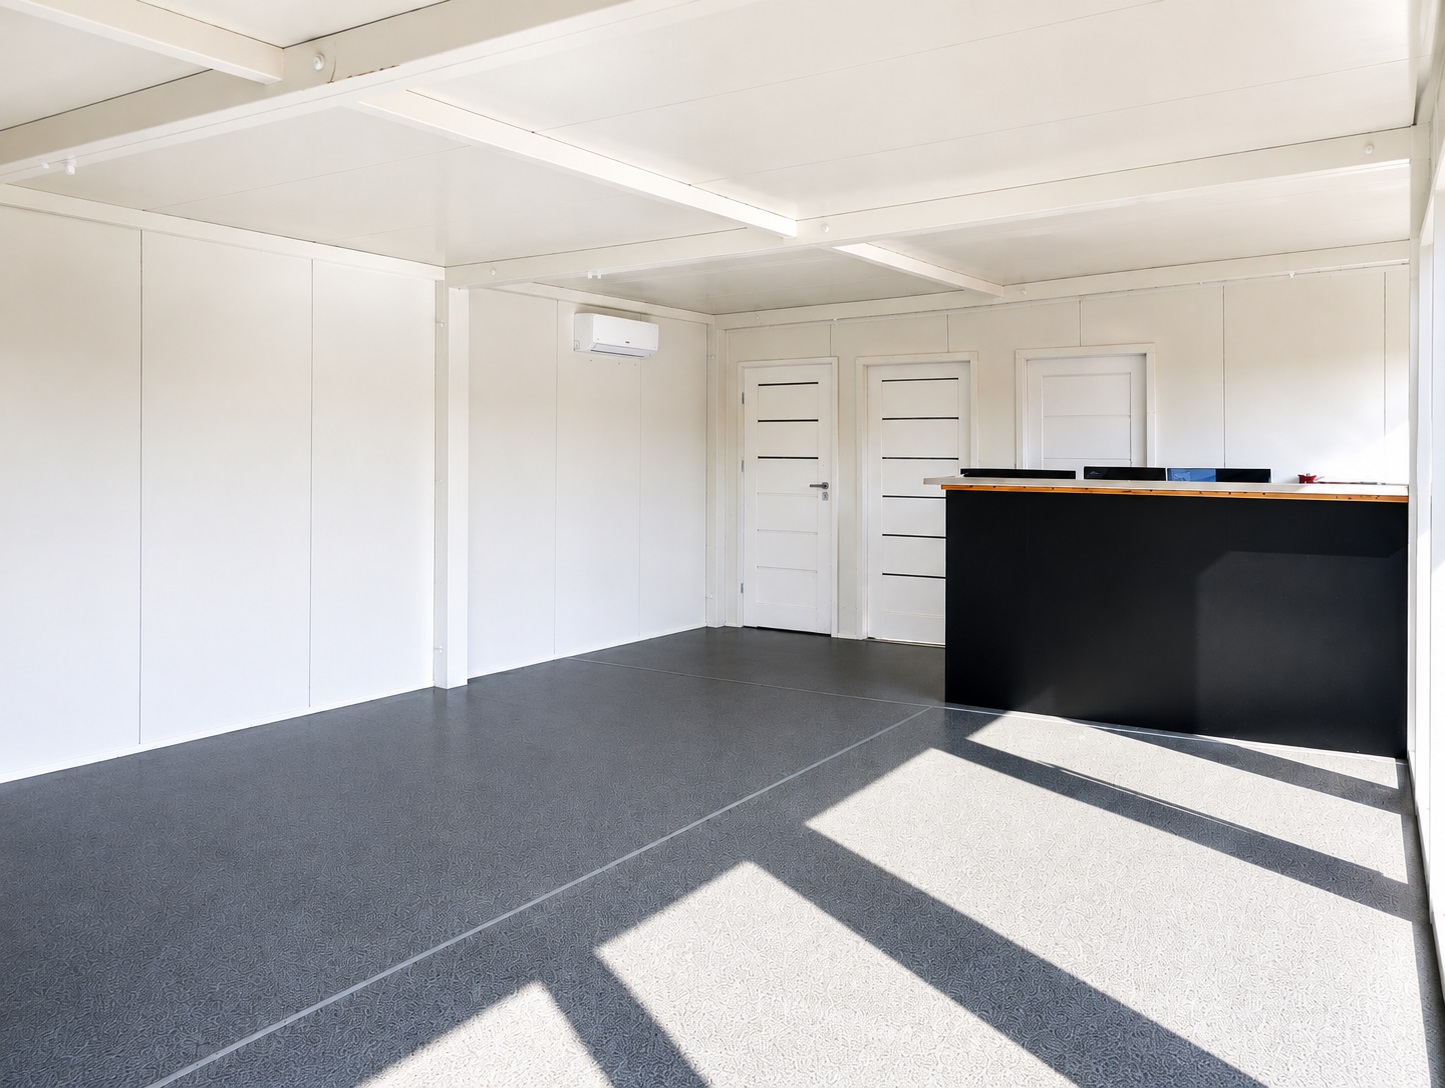
- Air conditioning — 2 × inverter units
- WC room — fully fitted
- Kitchenette room (Shell + Option A — Small kitchen + fridge)
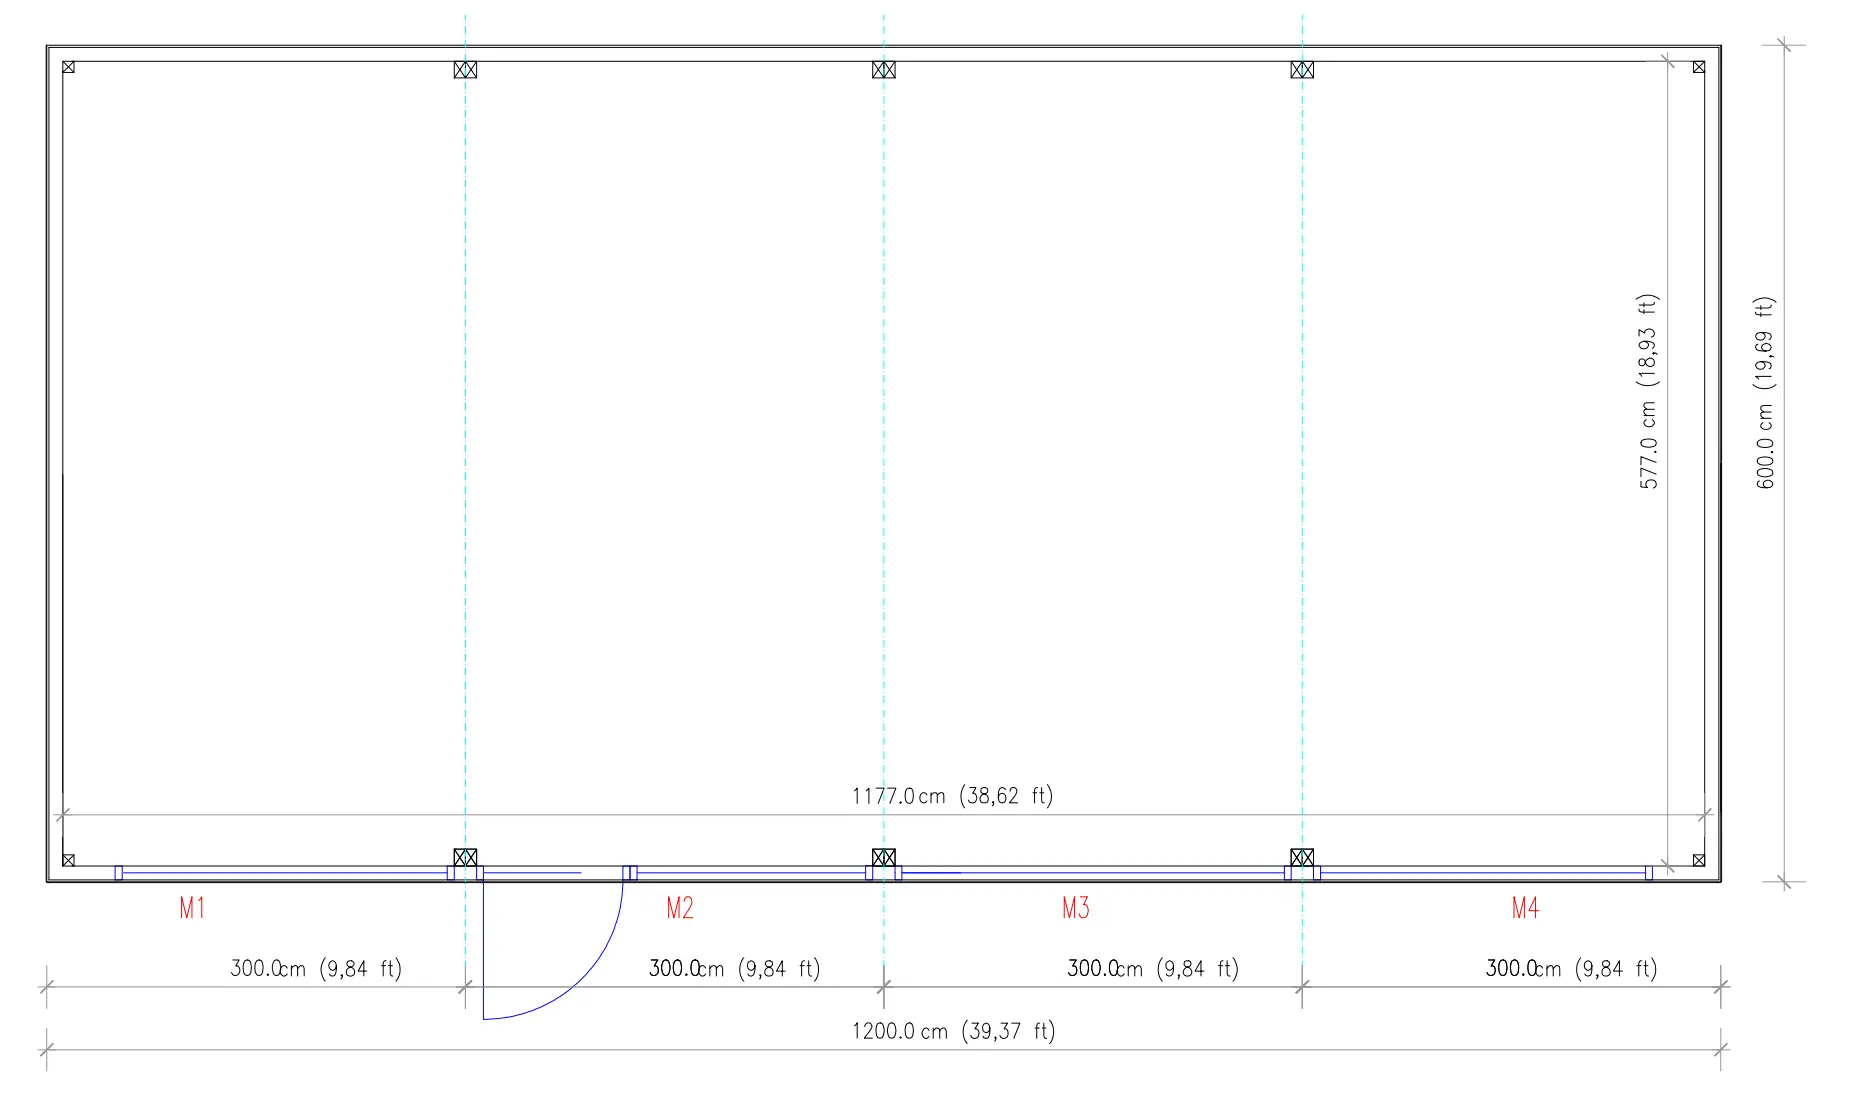
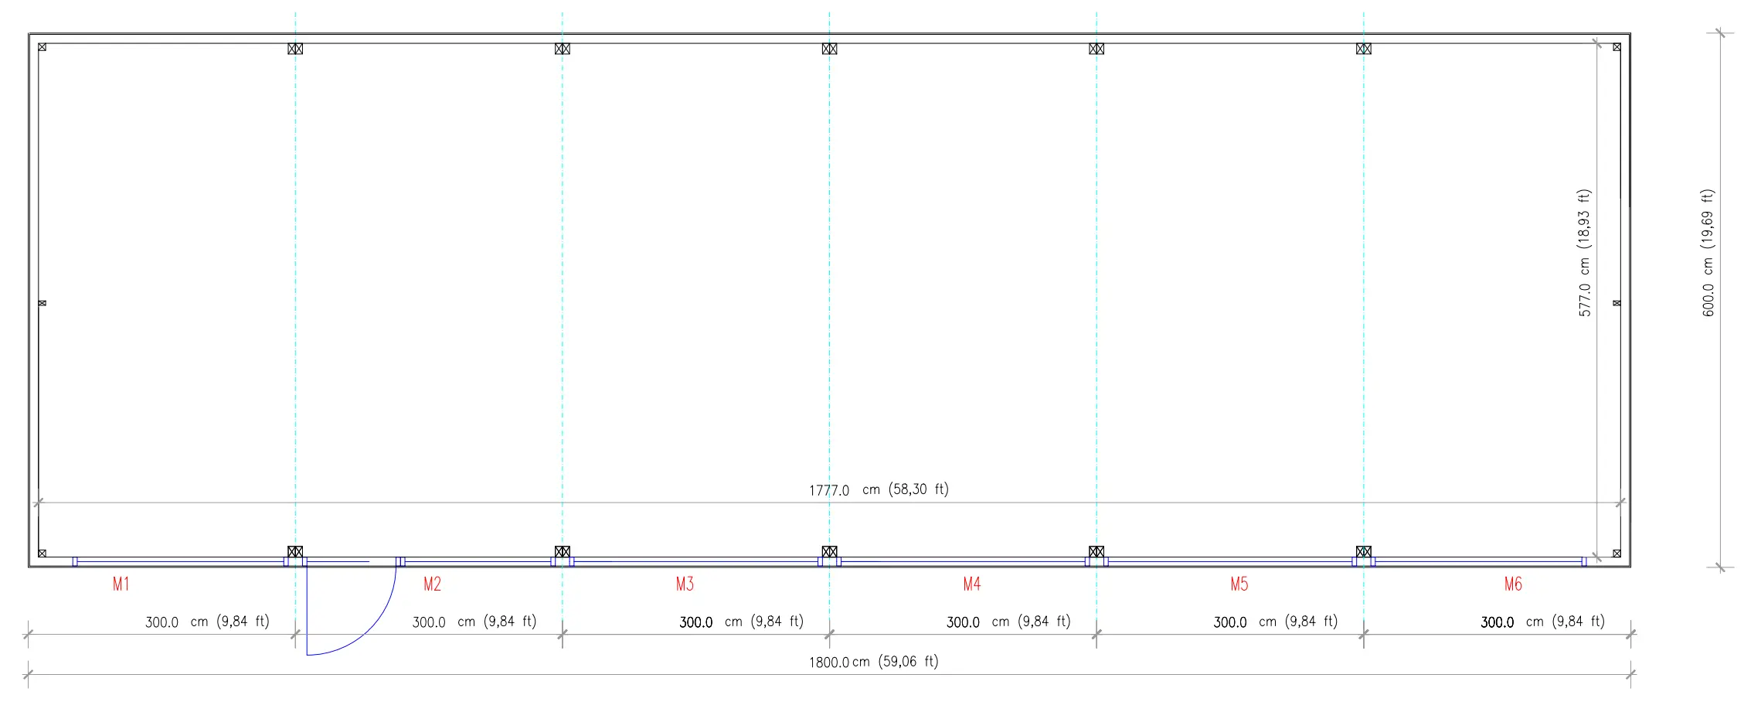
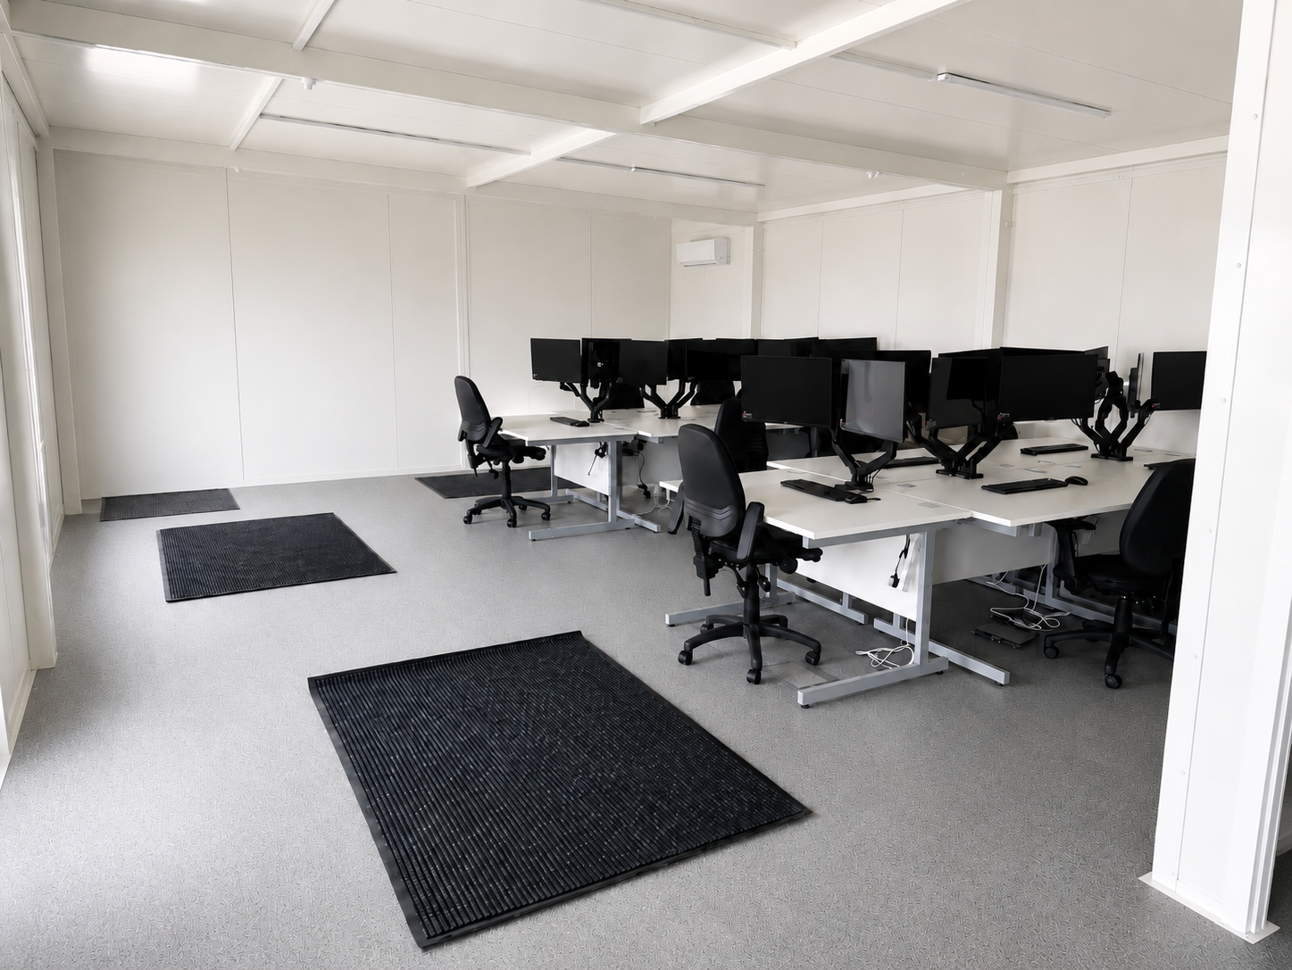
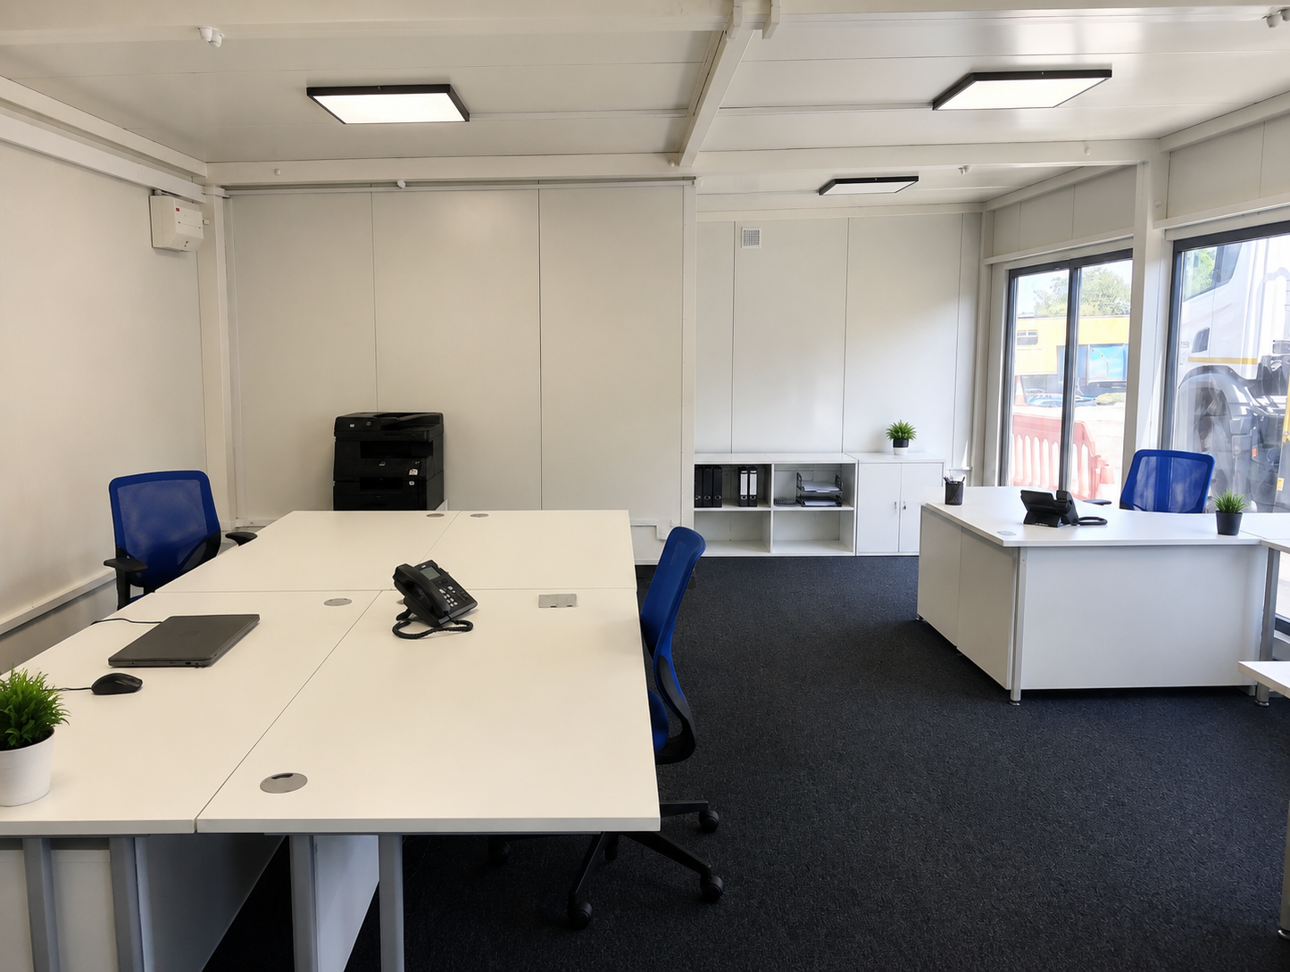
- Open-plan area 63 m² · 678 sq ft · 8-10 desks
 Walls & door only
£800
Walls & door only
£800
 Toilet, basin & plumbing ★
£1,650
Toilet, basin & plumbing ★
£1,650
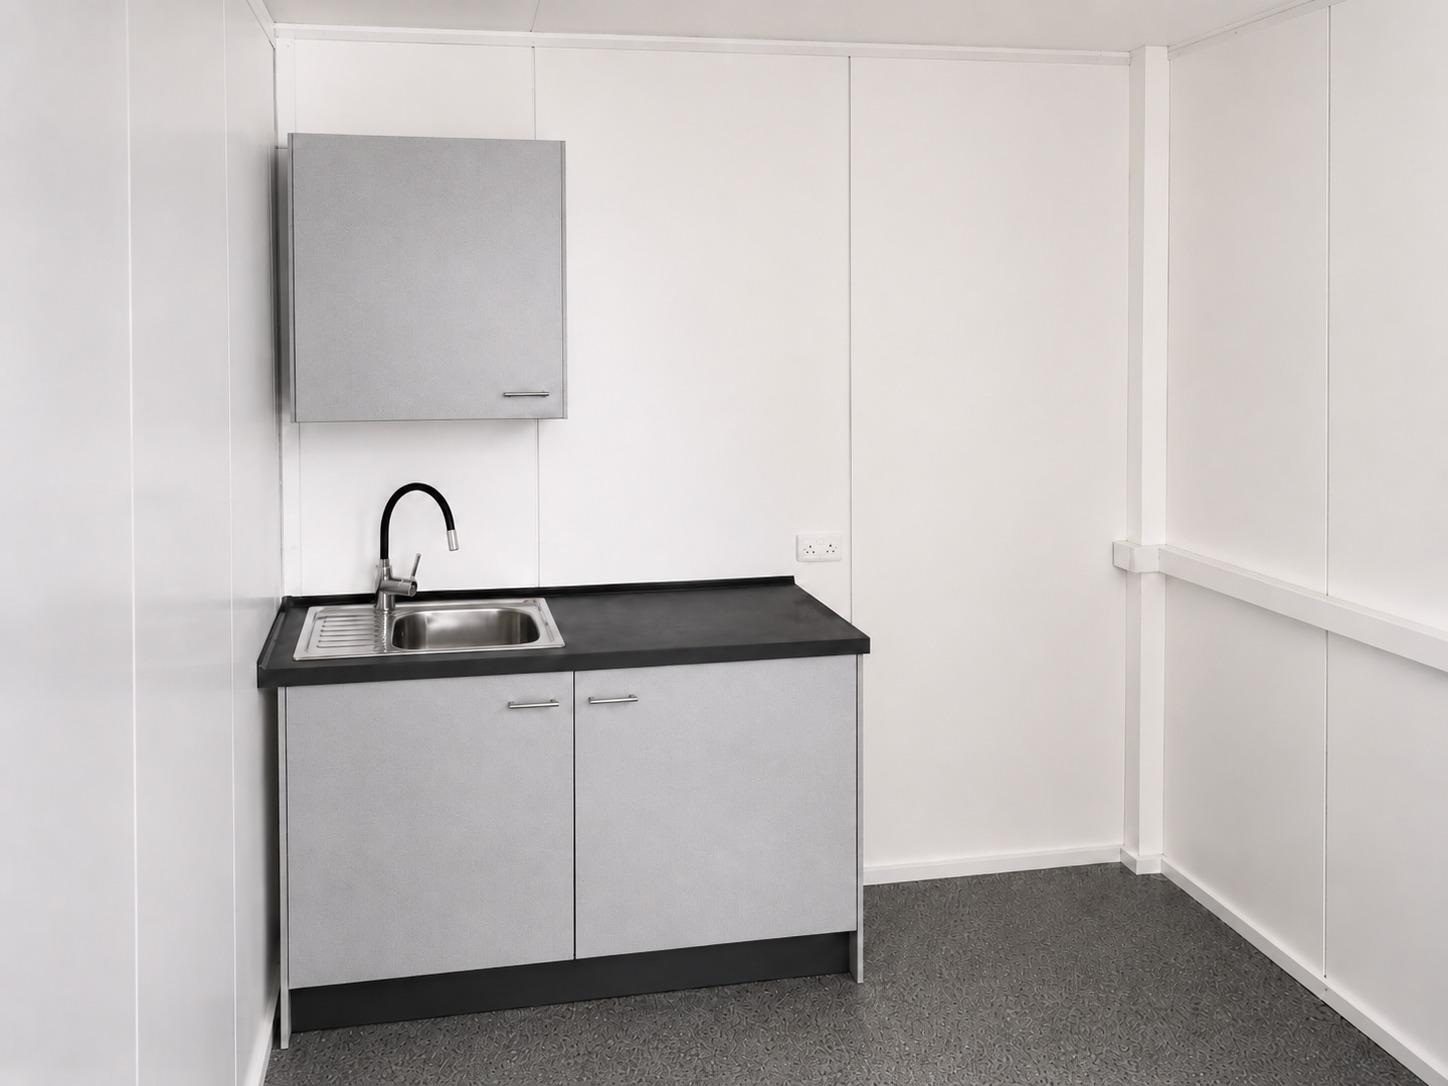 Compact kitchen ★
£1,000
Compact kitchen ★
£1,000
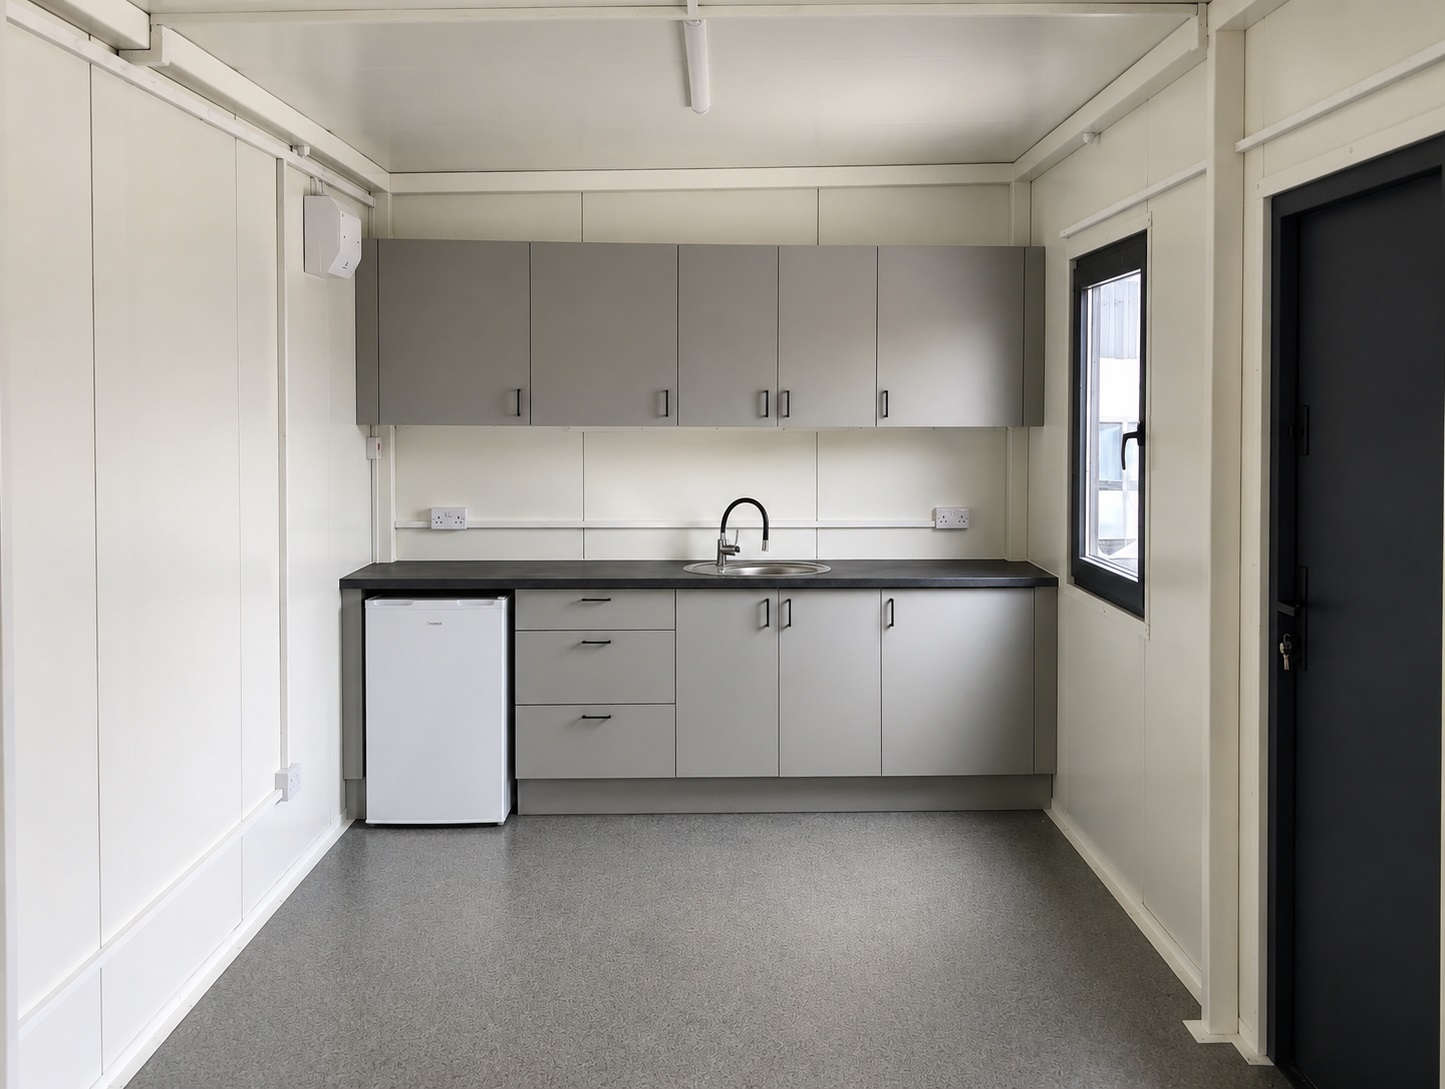 Full kitchen
£2,500
Full kitchen
£2,500
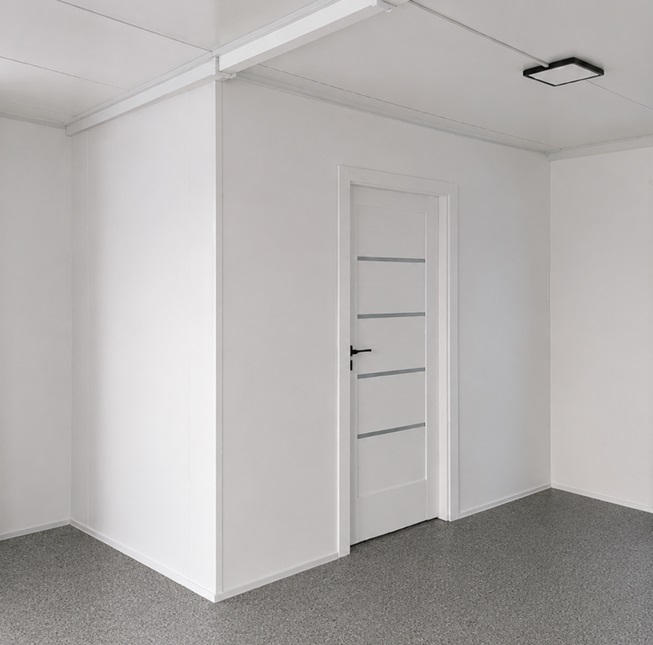 Enclose as separate room
£1,200
Enclose as separate room
£1,200
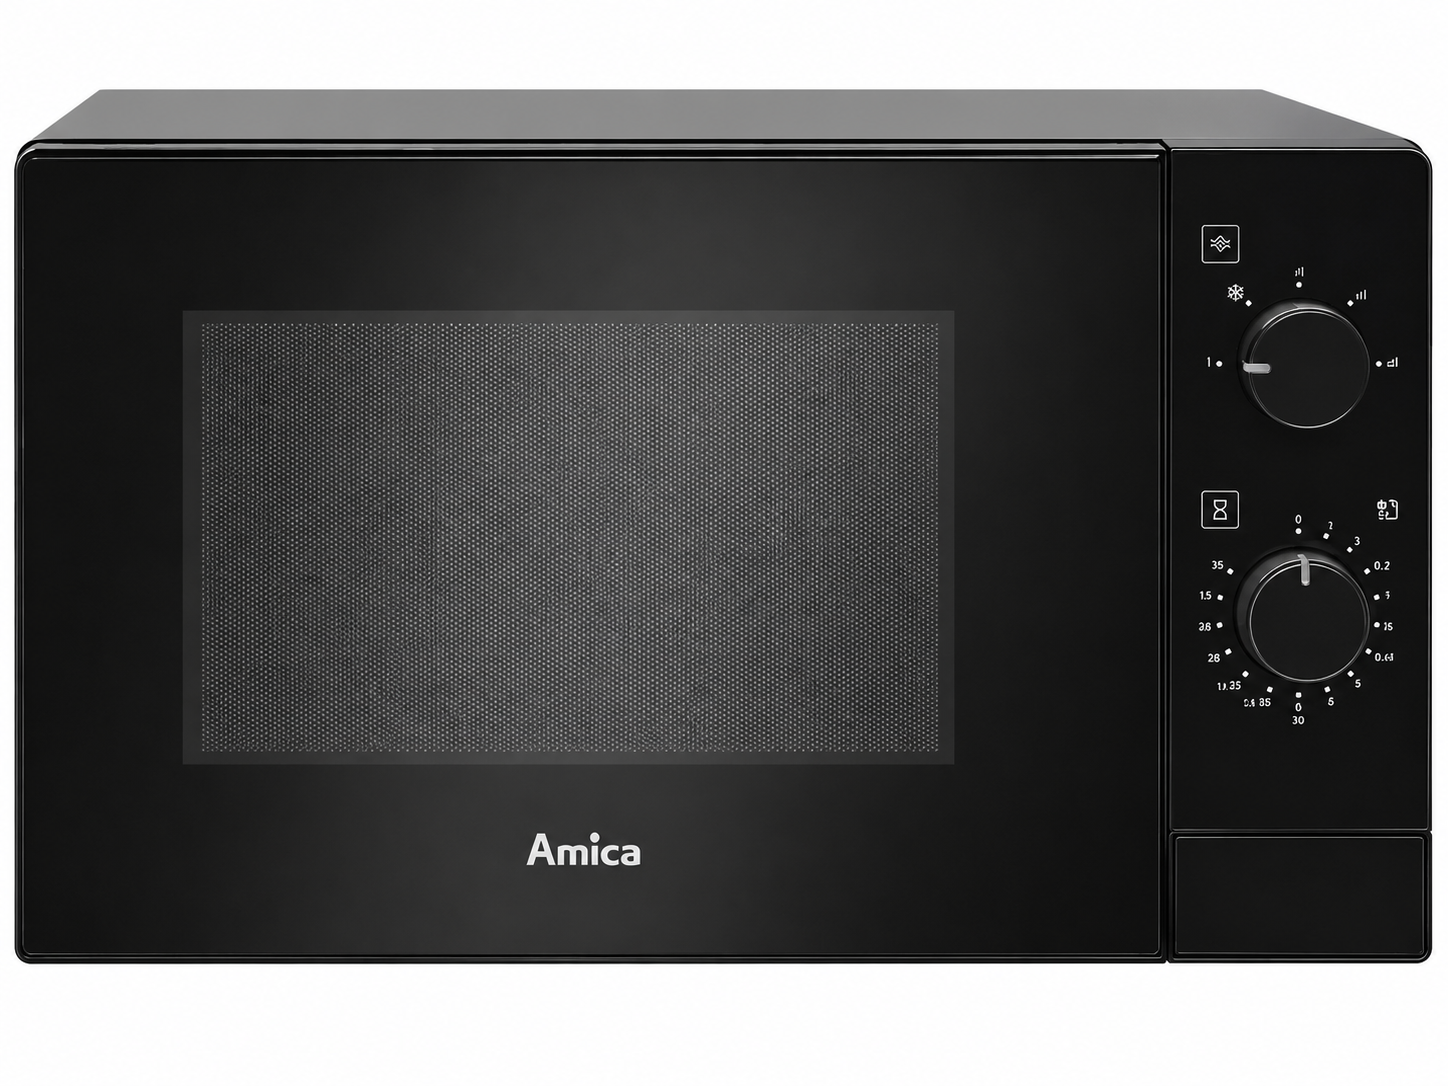 Microwave
£120
Microwave
£120
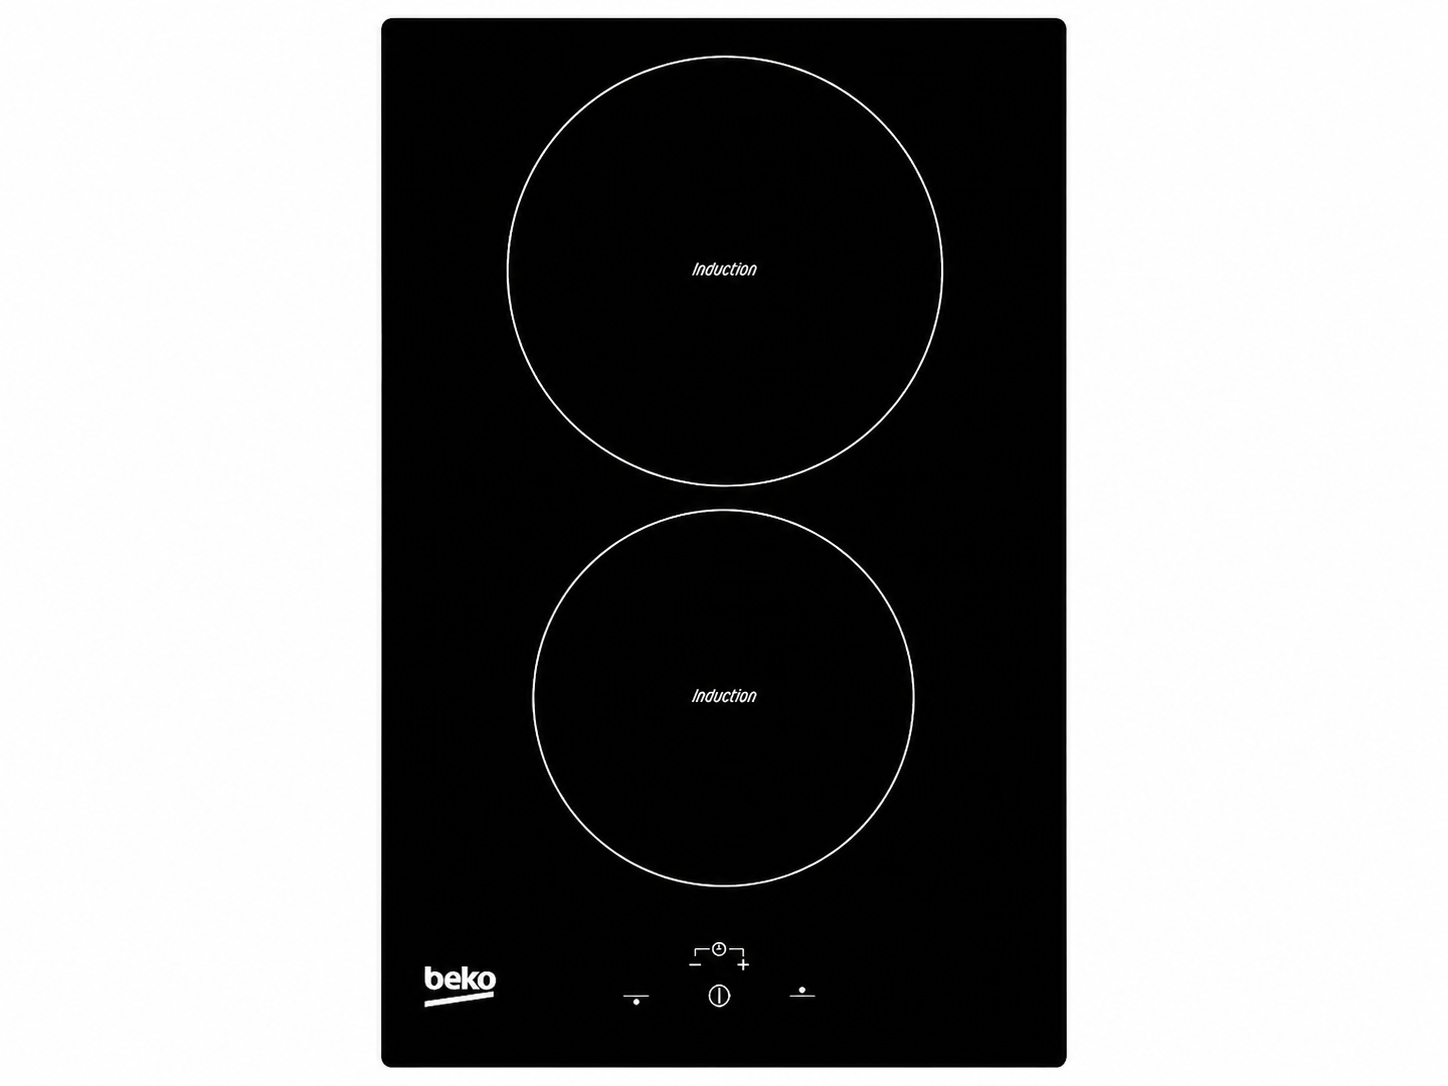 Induction hob — 2-zone
£350
Walls & door only
£1,200
Induction hob — 2-zone
£350
Walls & door only
£1,200
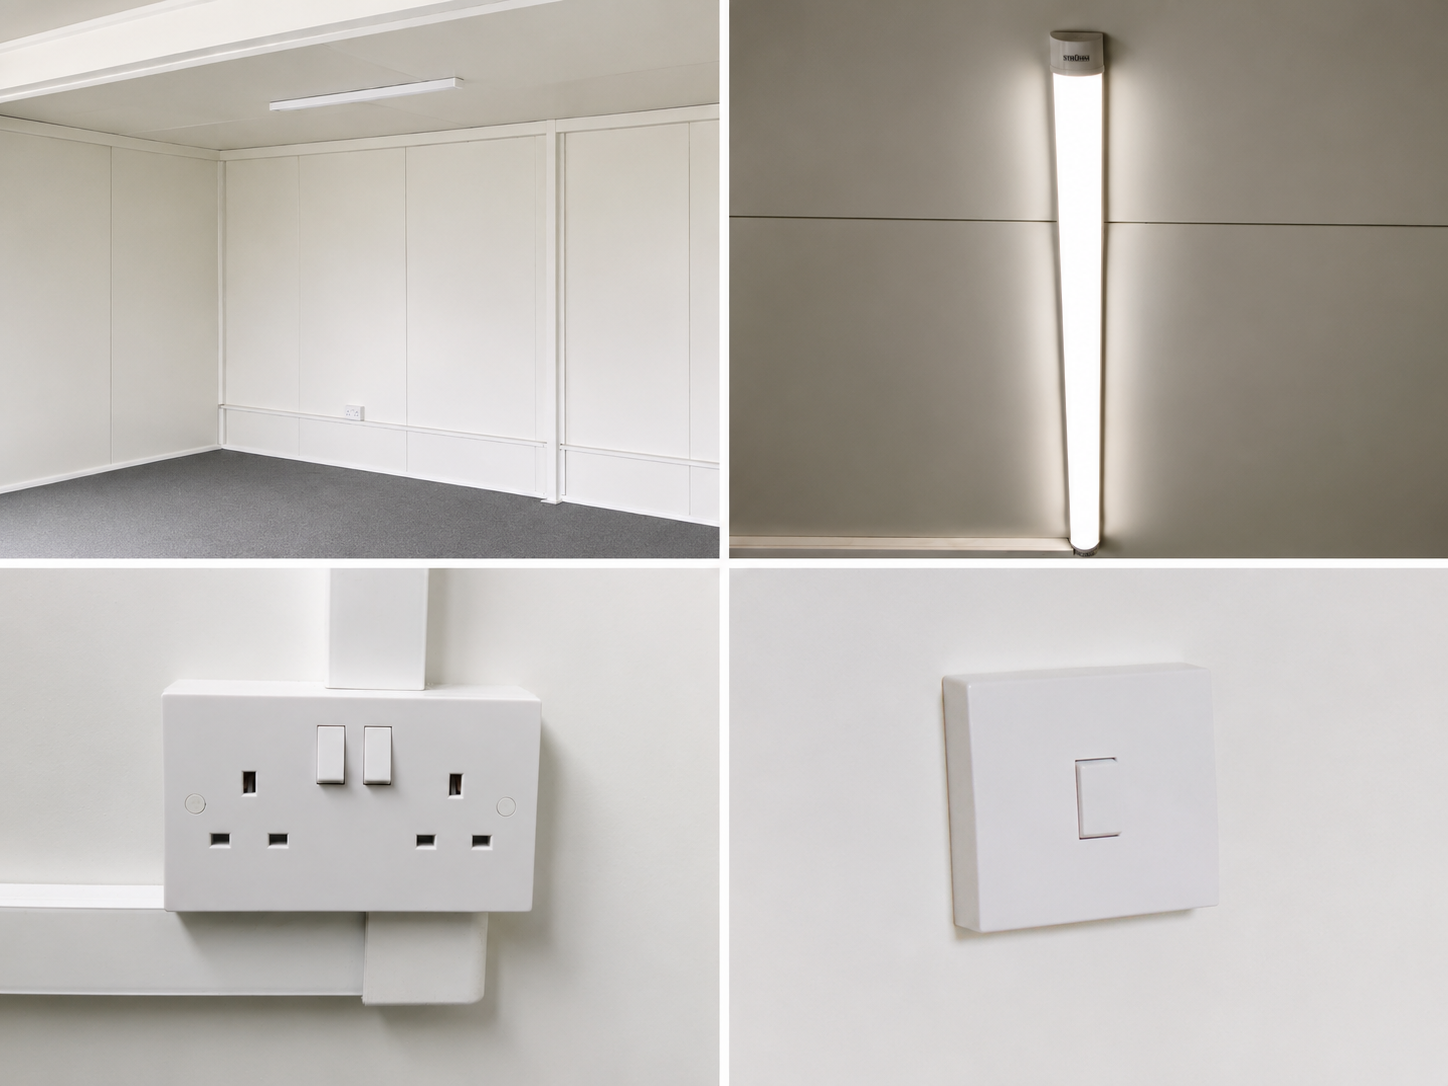 With sockets & lighting
£1,600
With sockets & lighting
£1,600
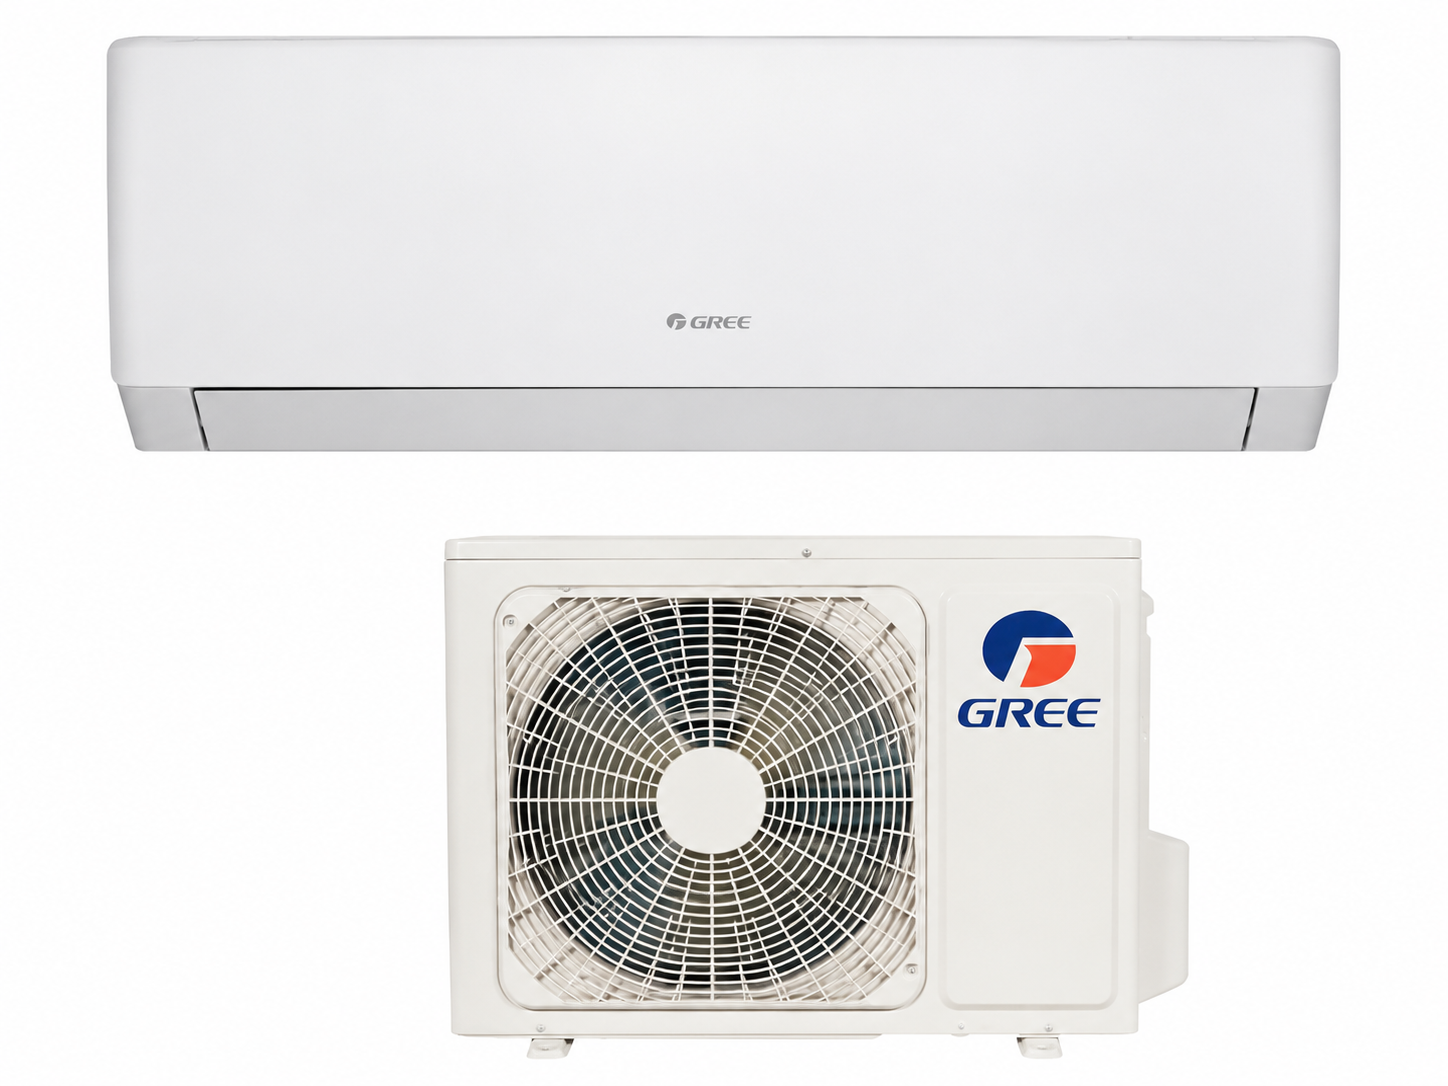 Air conditioning — 3 kW
£1,250
Air conditioning — 3 kW
£1,250
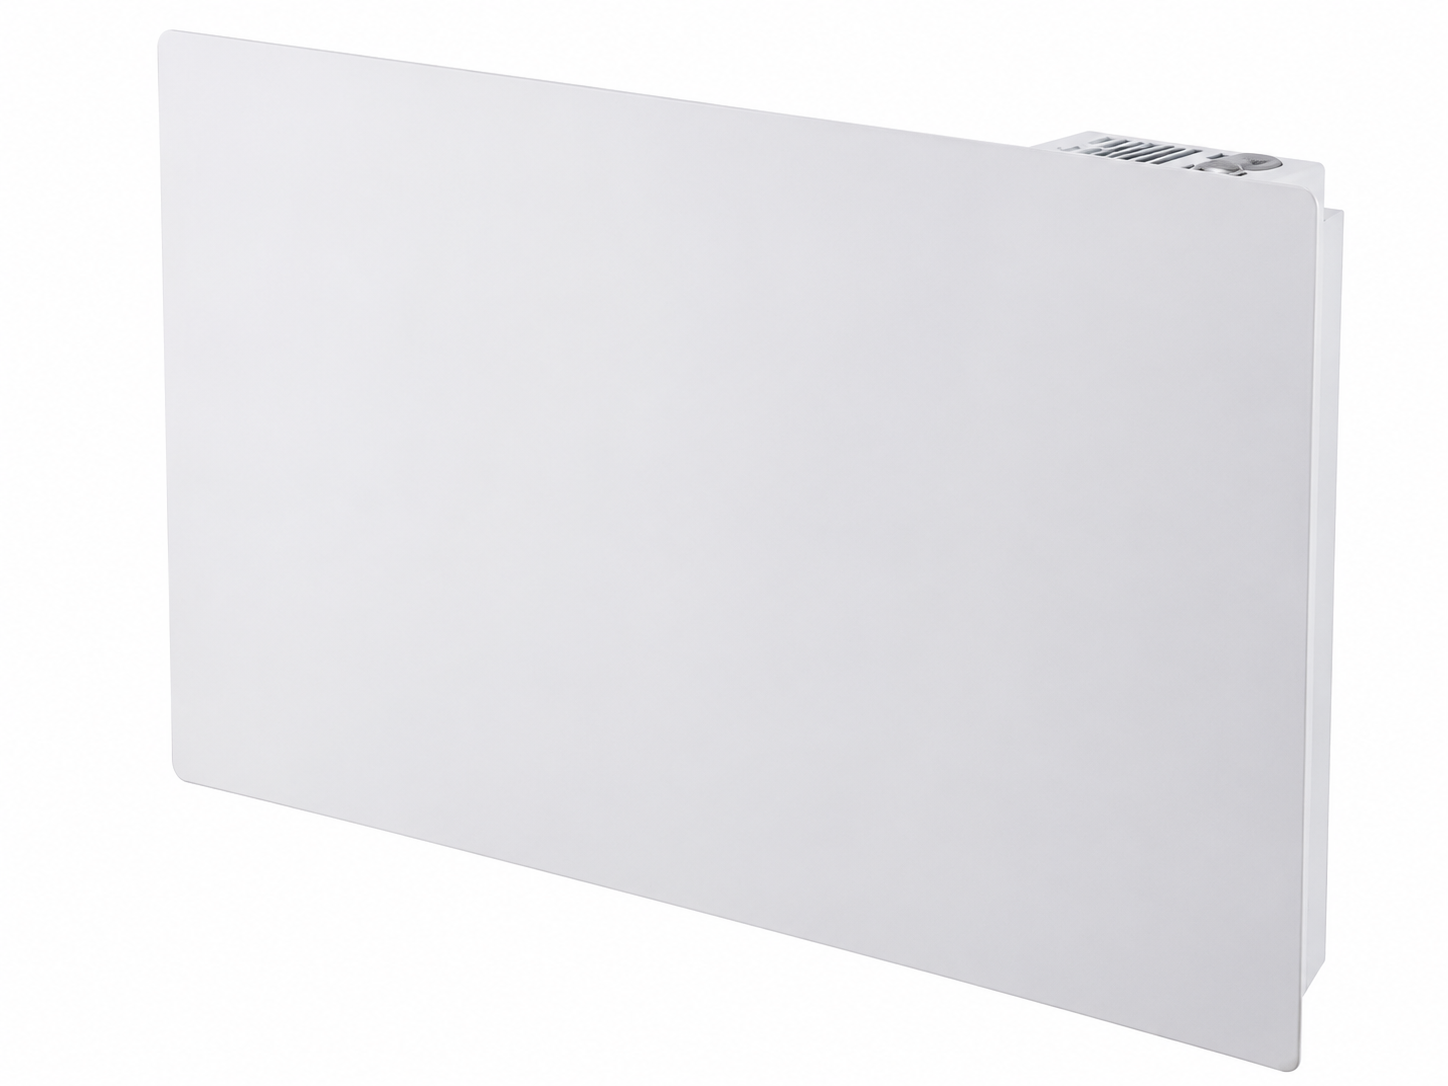 Electric radiator — 1 kW
£90
Electric radiator — 1 kW
£90
| Photo | Option | What's included | Price (inc. VAT) |
|---|---|---|---|
| WC Room — with door | |||
|
|
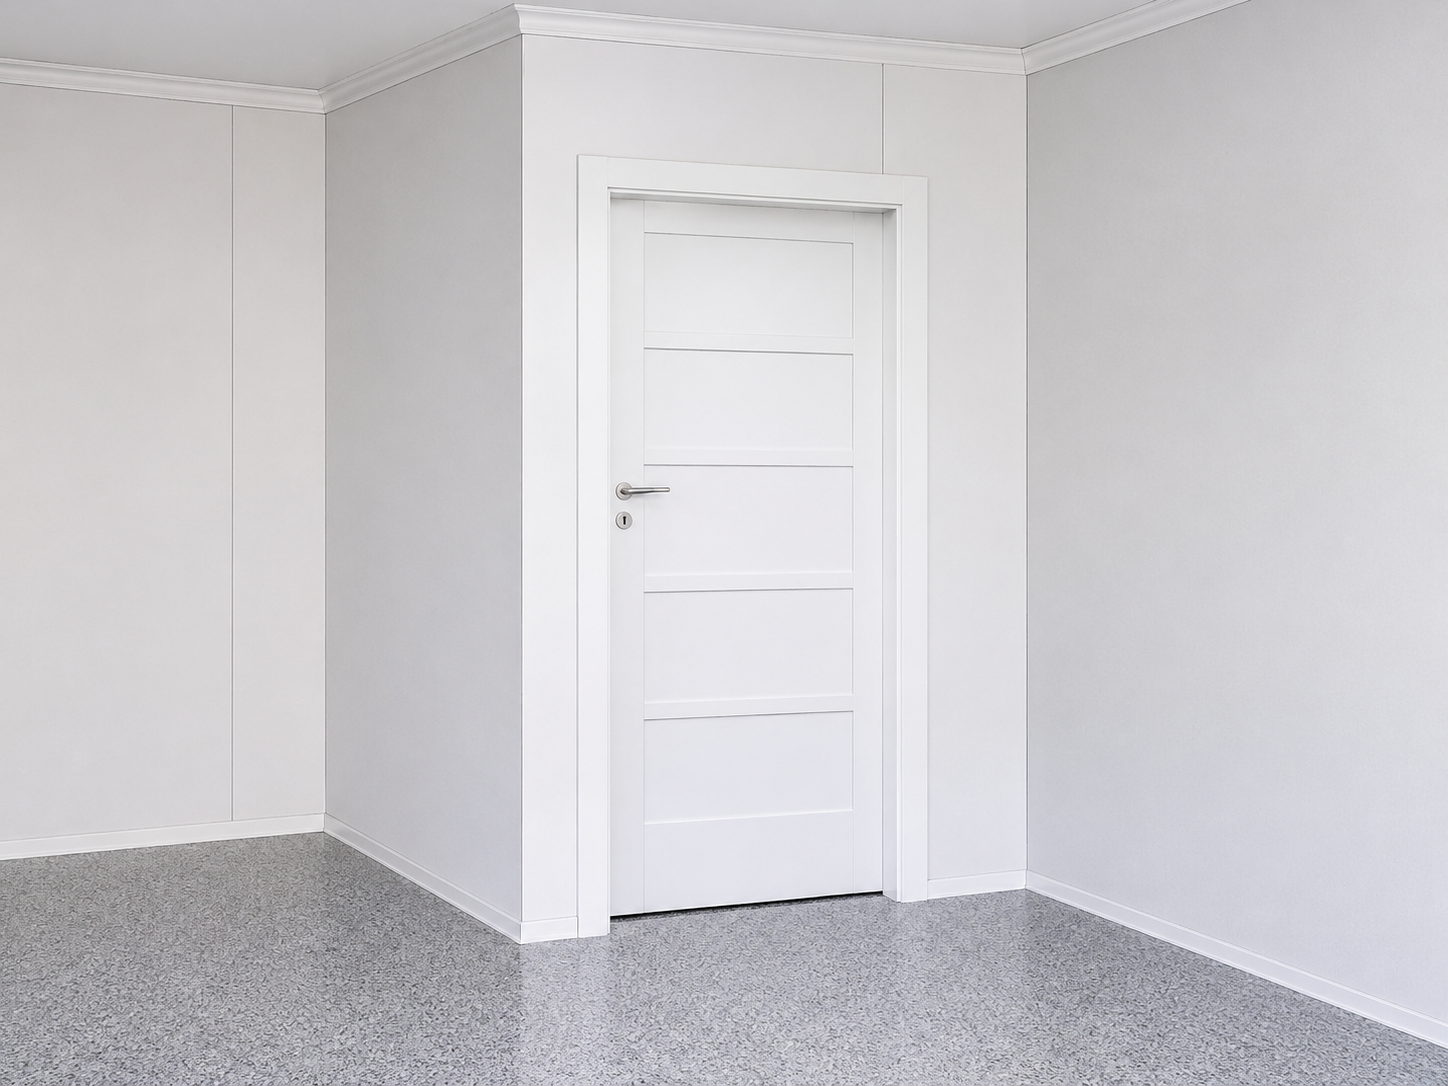
Shell only | Room 1.5 m × 1.5 m (5 ft × 5 ft) · partition walls · door · ventilation grille · no white installation | £800 |
|
|
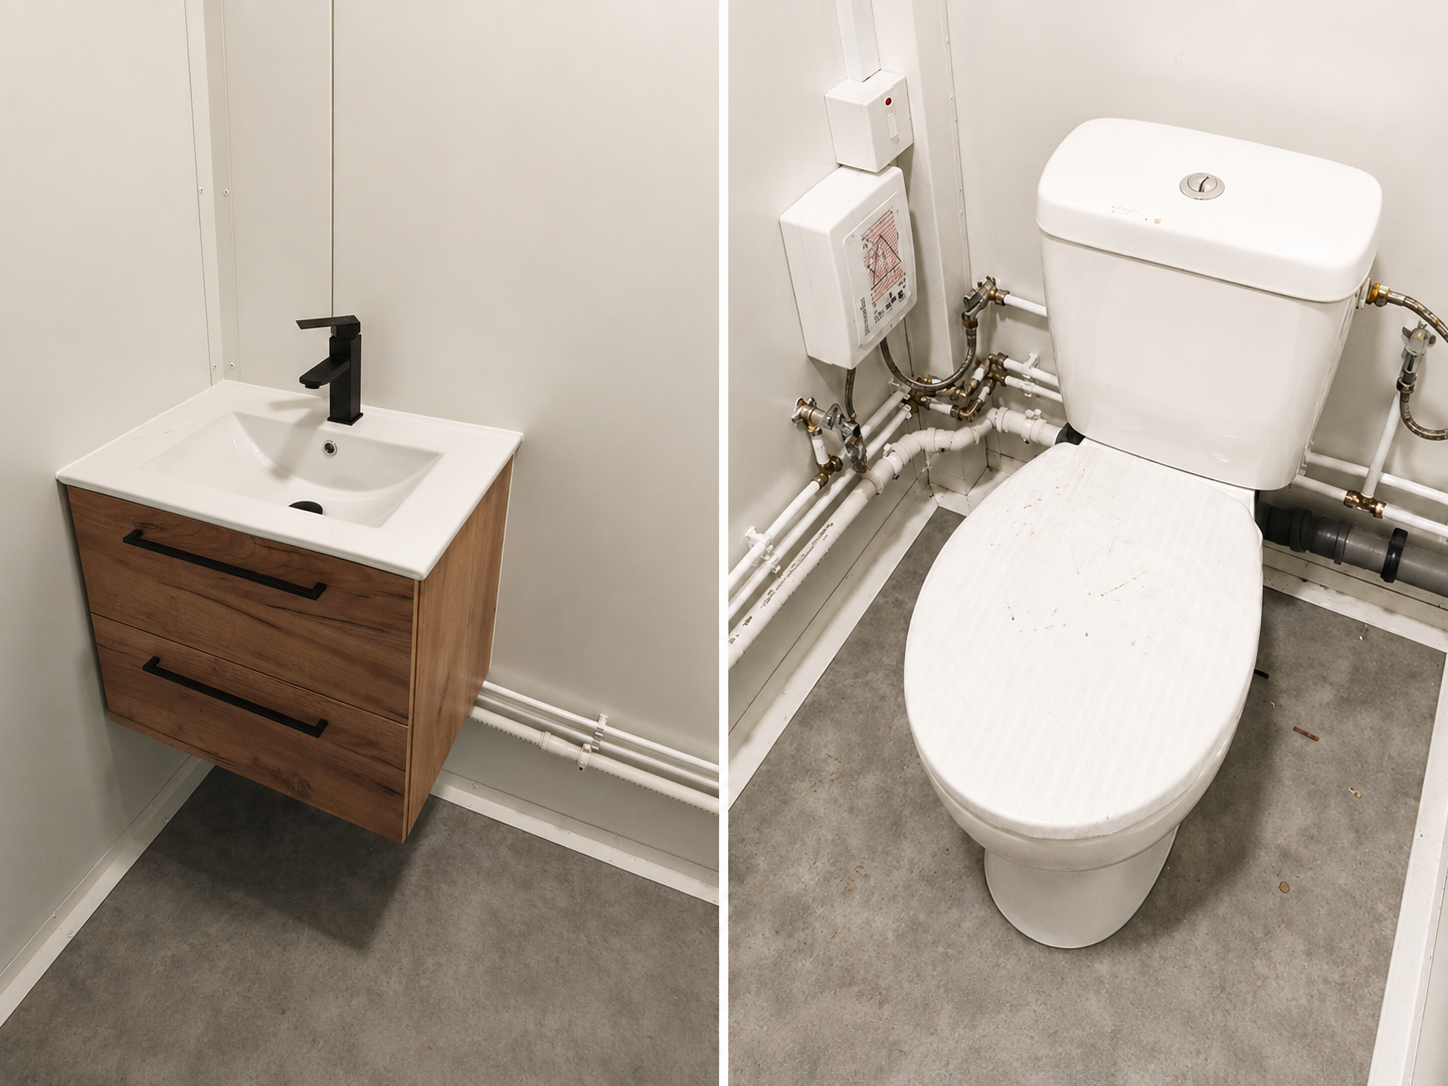
Fully fitted | All of the above plus: 1 × WC · 1 × wash basin · 1 × mixer tap · 1 × under-sink electric water heater · full plumbing & connections | £1,650 |
| Kitchen - Pick a small or large kitchen. As standard it's fitted into one corner of the open-plan interior — no separate room needed. Want it closed off? Add an enclosed kitchen room as an optional extra | |||
|
|
Option A — Small kitchen | Base cabinet with doors · worktop · wall cabinet · 1× sink with mixer tap · water heater · plumbing · sockets · built-in fridge under the worktop Run: 1.3 m × 0.6 m × 0.85 m (4.5 ft × 2 ft × 3 ft) · most popular for offices | £1,000 |
|
|
Option B — Large kitchen | Full-length kitchen unit · base cabinets with doors · worktop · wall cabinets · 1× sink with mixer tap · water heater · plumbing · sockets · built-in fridge Run: 2.7 m × 0.6 m × 0.85 m (9 ft × 2 ft × 3 ft) | £2,500 |
|
|
Optional — Enclosed kitchen room | Partition walls + door, turning the kitchen into its own separate room 3.0 m × 3.0 m (10 ft × 10 ft) | £1,200 |
| Example: | Small kitchen in its own room = £1,000 + £1,200 | £2,200 | |
| Optional kitchen extras — add to Option A or B | |||
|
|
Microwave | Freestanding microwave oven, standard 800–900 W | £120 |
|
|
Induction cooker — 2-zone | Built-in 2-zone induction hob, installed with electrical connection | £350 |
| Office / Meeting Room | |||
|
|
Office room 3.0 m × 3.0 m (10 ft × 10 ft) — Shell only | Partition walls · door · standard finish | £1,200 |
|
|
Office room — Fitted | Shell + sockets · LED lighting · LVT floor upgrade | £1,600 |
| Climate Control | |||
|
|
Air conditioning (3 kW) | Wall-mounted unit · heating & cooling · year-round comfort · supplied and installed | £1,250 |
|
|
Blyss 100 W wall-mounted radiator | Electric wall-mounted panel radiator · supplied and installed | £90 |



We chose this company to order our first portable cabin for our new nail shop, and we’re very happy with the experience. Mobile Units Ltd offers modular buildings suitable for all types of businesses. Their service, knowledge, and assistance throughout the process were excellent. Highly recommended!

I can confidently recommend Mobile Units Ltd! I ordered met all my expectations and even exceeded them. The quality of workmanship is truly impressive – every detail is carefully finished, and the materials are solid and aesthetically pleasing. What deserves special recognition is their timeliness. The entire process, from order to delivery, went smoothly and exactly according to the agreed schedule, which is really impressive nowadays. Professional service, excellent communication, and a reliable approach to the customer make this a company you can trust. I would definitely choose them again and highly recommend them to anyone looking for high-quality modular solutions.


We had the pleasure of working with Michael on two projects: a staff portable canteen and a portable office for meeting and greeting clients, as part of our car detailing services. Both projects were delivered on time, with flexibility in design and internal options. We highly recommend this business for anyone looking to grow and expand their operations.

I run a professional Dog Breeder service specializing in Dogo Argentino. Mobile Units provided excellent support with professional dog houses and a social space for washing and grooming the animals. Their advice was invaluable, and they were flexible with sizes.

We were asked to provide feedback on the service offered. Michael and his team delivered a two-module portable cabin to us within the agreed time frame and design specifications. The quality was outstanding, and their extensive knowledge and advice came at no extra cost. We will definitely use their services again soon when opening our next portable beauty shop.

Mike and his team delivered a quality unit on time and at the price agreed. I would certainly use them again

I purchased a unit which i am more than pleased with very good quality build and great understanding with my requirements. I highly recomend using this company.
